Skip main navigation
Closed
  • $600,000

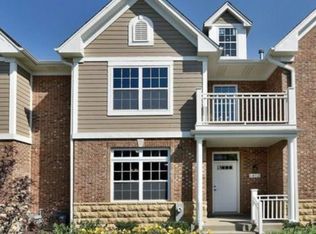
    1414 Cornerstone Pl, Schaumburg, IL 60193

    3beds
    2,712sqft
    Townhouse, Single Family Residence
    Built in 2017
    1,750 Square Feet Lot
    $634,100 Zestimate®
    $221/sqft
    $3,731 Estimated rent

    Home value

    $634,100

    $571,000 - $710,000

    $3,731/mo

    Zestimate® history
    Loading
    Loading...

    Owner options

    List your home for rent

    $3,731/mo

    Rent Zestimate®

    Find your next renter with Zillow Rental Manager. Plus, with online applications, you can quickly screen prospective tenants – for free.

    Learn more

    $3,731/mo

    Rent Zestimate®

    Refinance and save

    $3,857/mo

    Est. payment

    Refinancing to a lower rate could help reduce your monthly payments and save thousands over the life of the loan.

    See today's rates

    $3,857/mo

    Est. payment

    Explore your selling options

    Work with a Zillow partner agent

    Leverage their expertise and Zillow's premium Showcase listings to get your home seen by more buyers.

    Get started

    List with your own agent

    Get your home in front of millions of buyers by listing it on Zillow.

    Learn how to do it

    Sell it yourself

    Take full control of how buyers see your home on Zillow by listing For Sale by Owner (FSBO).

    List your home

    What's special

    Fully finished basementAdditional bedroomsFull hall bathroomFirst-floor primary suiteBeautifully appointed spa bathFamily roomSoaring nine-foot ceilings
    The Dartmouth is a rare gem-an exquisite end-unit townhome where luxury meets comfort. The first-floor primary suite is a sanctuary, featuring a spacious walk-in closet and a beautifully appointed spa bath with a separate shower. Upstairs, two additional bedrooms-one with an en-suite spa bath and another served by a full hall bathroom-complement a generous 14' x 17' loft that overlooks the foyer, creating an airy and inviting atmosphere. Sun-drenched bay windows fill the living and dining areas with natural light, while the extended kitchen island seamlessly connects to the family room and a bright breakfast nook framed by full bay windows. Throughout the main level, soaring nine-foot ceilings enhance the sense of openness. Designed with both elegance and convenience in mind, this home features a first-floor laundry room, a welcoming front porch, a fully finished basement, and a spacious two-car garage. Central air-conditioning and high-end stainless steel appliances add to the home's functionality and beauty, ensuring a living experience that is both effortless and refined.

    Zillow last checked:

    Listing updated:

    Listed by:

    Lynn Fleishman 847-381-0300,

    @properties Christie's International Real Estate

    Bought with:

    Annette Sitnik

    Team Realty Co.

    Source: MRED as distributed by MLS GRID,MLS#: 12357178MLS Logo

    Facts & features

    Interior

    Bedrooms & bathrooms
    • Bedrooms: 3
    • Bathrooms: 4
    • Full bathrooms: 3
    • 1/2 bathrooms: 1
    Rooms
    • Room types: Breakfast Room, Loft
    Primary bedroom
    • Features: Flooring (Carpet), Window Treatments (All), Bathroom (Full)
    • Level: Main
    • Area: 208 Square Feet
    • Dimensions: 16X13
    Bedroom 2
    • Features: Flooring (Carpet), Window Treatments (All)
    • Level: Second
    • Area: 221 Square Feet
    • Dimensions: 17X13
    Bedroom 3
    • Features: Flooring (Carpet), Window Treatments (All)
    • Level: Second
    • Area: 192 Square Feet
    • Dimensions: 16X12
    Breakfast room
    • Features: Window Treatments (All)
    • Level: Main
    • Area: 90 Square Feet
    • Dimensions: 10X9
    Dining room
    • Features: Flooring (Other), Window Treatments (Blinds)
    • Level: Main
    • Area: 204 Square Feet
    • Dimensions: 17X12
    Family room
    • Features: Flooring (Other), Window Treatments (Blinds)
    • Level: Main
    • Area: 204 Square Feet
    • Dimensions: 17X12
    Kitchen
    • Features: Kitchen (Eating Area-Table Space, Island), Flooring (Other), Window Treatments (Blinds)
    • Level: Main
    • Area: 154 Square Feet
    • Dimensions: 14X11
    Laundry
    • Features: Flooring (Other)
    • Level: Main
    • Area: 48 Square Feet
    • Dimensions: 6X8
    Living room
    • Features: Flooring (Other), Window Treatments (Blinds)
    • Level: Main
    • Area: 204 Square Feet
    • Dimensions: 17X12
    Loft
    • Features: Flooring (Carpet), Window Treatments (All)
    • Level: Second
    • Area: 255 Square Feet
    • Dimensions: 17X15
    Heating
    • Natural Gas, Forced Air
    Cooling
    • Central Air
    Appliances
    • Included: Range, Dishwasher, Refrigerator, Washer, Dryer, Gas Water Heater
    • Laundry: Main Level, In Unit
    Features
    • 1st Floor Bedroom, 1st Floor Full Bath
    • Basement: Finished,Full
    Interior area
    • Total structure area: 0
    • Total interior livable area: 2,712 sqft

    Property

    Parking
    • Total spaces: 2
    • Parking features: Concrete, Garage Door Opener, On Site, Attached, Garage
    • Attached garage spaces: 2
    • Has uncovered spaces: Yes
    Accessibility
    • Accessibility features: No Disability Access
    Features
    • Patio & porch: Porch
    Lot
    • Size: 1,750 Square Feet
    • Dimensions: 25X70
    • Features: Common Grounds
    Details
    • Parcel number: 07321090550000
    • Special conditions: None
    • Other equipment: Sump Pump

    Construction

    Type & style
    • Home type: Townhouse
    • Property subtype: Townhouse, Single Family Residence
    Materials
    • Brick, Frame, Concrete
    • Foundation: Concrete Perimeter
    • Roof: Asphalt
    Condition
    • New construction: No
    • Year built: 2017
    Details
    • Builder model: DARTMOUTH

    Utilities & green energy

    • Sewer: Public Sewer
    • Water: Public

    Community & HOA

    Community
    • Security: Carbon Monoxide Detector(s)
    • Subdivision: Georgetown Of Schaumburg
    HOA
    • Has HOA: Yes
    • Services included: Insurance, Exterior Maintenance, Lawn Care, Snow Removal
    • HOA fee: $325 monthly
    Location
    • Region: Schaumburg

    Financial & listing details

    • Price per square foot: $221/sqft
    • Tax assessed value: $390,000
    • Annual tax amount: $9,996
    • Date on market: 5/14/2025
    • Listing terms: Cash
    • Ownership: Fee Simple w/ HO Assn.

    Price history

    DateEventPrice
    6/24/2025Sold$600,000+17.7%$221/sqft
    Source: MRED as distributed by MLS GRID #12357178 Report a problem
    6/13/2025Pending sale$509,900$188/sqft
    Source: MRED as distributed by MLS GRID #12357178 Report a problem
    5/17/2025Contingent$509,900$188/sqft
    Source: MRED as distributed by MLS GRID #12357178 Report a problem
    5/14/2025Listed for sale$509,900+23.2%$188/sqft
    Source: MRED as distributed by MLS GRID #12357178 Report a problem
    8/16/2017Sold$414,000+3.5%$153/sqft
    Source: MRED as distributed by MLS GRID #09702589 Report a problem
    7/26/2017Pending sale$399,900$147/sqft
    Source: J D Realty #09702589 Report a problem
    7/26/2017Listed for sale$399,900$147/sqft
    Source: J D Realty #09702589 Report a problem

    Public tax history

    YearProperty taxesTax assessment
    2024-- $39,000
    2023$9,996 +3.4%$39,000
    2022$9,665 +0.1%$39,000 +10.8%
    2021$9,659 +1%$35,200
    2020$9,561 -1.2%$35,200 -11%
    2019$9,682 -21.3%$39,551 -3.5%
    2018$12,299 +188.2%$40,981 +183.6%
    2017$4,268 +1249.4%$14,450 +1162%
    2016$316 +6.6%$1,145 +15.4%
    2015$297 +1.1%$992
    2014$293 +2.6%$992
    2013$286 $992
    Find assessor info on the county website

    Neighborhood: 60193

    Nearby schools

    GreatSchools rating
    Schools provided by the listing agent
    • Elementary: Hanover Highlands Elementary Sch
    • Middle: Robert Frost Junior High School
    • High: Schaumburg High School
    • District: 54

    Source: MRED as distributed by MLS GRID. This data may not be complete. We recommend contacting the local school district to confirm school assignments for this home.

    Get a cash offer in 3 minutes
    Find out how much your home could sell for in as little as 3 minutes with a no-obligation cash offer.
    Estimated market value
    $634,100
    Get a cash offer in 3 minutes
    Find out how much your home could sell for in as little as 3 minutes with a no-obligation cash offer.
    Estimated market value
    $634,100