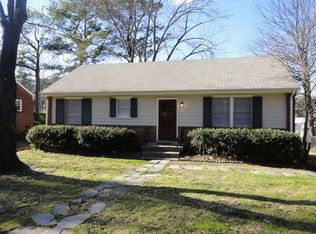
Opportunity knocks for you to be in your new home before the start of the new year! Unbeatable price on this brick one-story with vinyl accents, vinyl windows, dimensional roof, solar panels, and generator. The interior has been freshly painted and features a renovated kitchen with newer white cabinetry, granite counters, tile floor, and newer appliances (Whirlpool smooth top stove with double oven, LG stack washer/dryer, and GE double door refrigerator with bottom freezer that all convey. There are hardwood floors throughout except for the kitchen and bath, which both have tile. The full bath has been partially renovated with a new vanity and shower, but the classic black and white tile remains. The only thing that remains to be done before moving in is refinishing the hardwood floors - dark, light, or medium - the choice is yours. There is no lack of storage with a pull-down attic, attached storage room, detached shed, and partially finished workshop building for all your projects. The home also features a Nest thermostat, a fenced rear yard, a concrete driveway and walkways, gutters, a rear deck, vinyl rails, and composite decking at the front porch. Make your appointment today!
Sold for $280,000
$280,000
1414 Coronet Dr, Henrico, VA 23229
3beds
1,008sqft
Single Family Residence
Built in 1955
0.36 Acres Lot
$355,500 Zestimate®
$278/sqft
$2,089 Estimated rent
Home value
$355,500
$338,000 - $377,000
$2,089/mo
Zestimate® history
Owner options
List your home for rent
$2,089/mo
Rent Zestimate®
Find your next renter with Zillow Rental Manager. Plus, with online applications, you can quickly screen prospective tenants – for free.
$2,089/mo
Rent Zestimate®
Refinance and save
$1,694/mo
Est. payment
Refinancing to a lower rate could help reduce your monthly payments and save thousands over the life of the loan.
$1,694/mo
Est. payment
Explore your selling options
Work with a Zillow partner agent
Leverage their expertise and Zillow's premium Showcase listings to get your home seen by more buyers.
Get startedList with your own agent
Get your home in front of millions of buyers by listing it on Zillow.
Learn how to do itSell it yourself
Take full control of how buyers see your home on Zillow by listing For Sale by Owner (FSBO).
List your homeWhat's special
Fenced rear yardPull-down atticDetached shedTile floorBottom freezerVinyl windowsGranite counters
Zillow last checked:
Listing updated:
Listed by:
Laura Jarrett laura@laurajarrett.com,
RE/MAX Commonwealth
Bought with:
Rylan Spear, 0225215757
BHHS PenFed Realty
Source: CVRMLS,MLS#: 2327980 Originating MLS: Central Virginia Regional MLS
Originating MLS: Central Virginia Regional MLSFacts & features
Interior
Bedrooms & bathrooms
- Bedrooms: 3
- Bathrooms: 1
- Full bathrooms: 1
Primary bedroom
- Level: First
- Dimensions: 0 x 0
Bedroom 2
- Level: First
- Dimensions: 0 x 0
Bedroom 3
- Description: Or Dining Room
- Level: First
- Dimensions: 0 x 0
Other
- Description: Shower
- Level: First
Kitchen
- Level: First
- Dimensions: 0 x 0
Living room
- Level: First
- Dimensions: 0 x 0
Heating
- Electric, Heat Pump
Cooling
- Central Air
Appliances
- Included: Washer/Dryer Stacked, Exhaust Fan, Electric Cooking, Electric Water Heater, Refrigerator, Smooth Cooktop, Stove
- Laundry: Washer Hookup, Dryer Hookup, Stacked
Features
- Bedroom on Main Level, Breakfast Area, Ceiling Fan(s), Granite Counters
- Flooring: Tile, Wood
- Basement: Crawl Space
- Attic: Pull Down Stairs
Interior area
- Total interior livable area: 1,008 sqft
- Finished area above ground: 1,008
Property
Parking
- Parking features: Driveway, Paved
- Has uncovered spaces: Yes
Features
- Levels: One
- Stories: 1
- Patio & porch: Deck
- Exterior features: Awning(s), Deck, Lighting, Out Building(s), Storage, Shed, Paved Driveway
- Pool features: None
- Fencing: Chain Link,Fenced
Lot
- Size: 0.36 Acres
- Features: Dead End
Details
- Additional structures: Shed(s), Outbuilding
- Parcel number: 7567439351
- Zoning description: R3
- Other equipment: Satellite Dish
Construction
Type & style
- Home type: SingleFamily
- Architectural style: Ranch
- Property subtype: Single Family Residence
Materials
- Brick, Drywall, Frame, Vinyl Siding
Condition
- Resale
- New construction: No
- Year built: 1955
Utilities & green energy
- Sewer: Public Sewer
- Water: Public
Green energy
- Energy efficient items: Solar Panel(s)
- Energy generation: Solar
Community & HOA
Community
- Security: Smoke Detector(s)
- Subdivision: Ridgeway Farms
Location
- Region: Henrico
Financial & listing details
- Price per square foot: $278/sqft
- Tax assessed value: $235,600
- Annual tax amount: $2,050
- Date on market: 1/8/2026
- Ownership: Individuals
- Ownership type: Sole Proprietor
Price history
| Date | Event | Price |
|---|---|---|
| 12/19/2023 | Sold | $280,000-1.8%$278/sqft |
Source:  CVRMLS #2327980 Report a problem CVRMLS #2327980 Report a problem | ||
| 11/30/2023 | Pending sale | $285,000$283/sqft |
Source: CVRMLS #2327980 Report a problem | ||
| 11/28/2023 | Price change | $285,000-5%$283/sqft |
Source: CVRMLS #2327980 Report a problem | ||
| 11/17/2023 | Listed for sale | $299,950$298/sqft |
Source: CVRMLS #2327980 Report a problem | ||
Public tax history
| Year | Property taxes | Tax assessment |
|---|---|---|
| 2025 | $2,321 +6.2% | $279,600 +8.8% |
| 2024 | $2,185 +9.1% | $257,000 +10.3% |
| 2023 | $2,003 +5.2% | $233,000 +4.1% |
| 2022 | $1,903 +9.8% | $223,900 +12.4% |
| 2021 | $1,733 +10.7% | $199,200 +9.6% |
| 2020 | $1,565 +1.7% | $181,800 +1.1% |
| 2019 | $1,539 | $179,900 +1.7% |
| 2018 | -- | $176,900 +10.8% |
| 2017 | -- | $159,700 +6.2% |
| 2016 | -- | $150,400 +3.9% |
| 2015 | -- | $144,800 |
| 2014 | -- | $144,800 +5.5% |
| 2013 | -- | $137,300 -5.2% |
| 2012 | -- | $144,800 -4.2% |
| 2011 | -- | $151,200 |
| 2010 | -- | $151,200 -3% |
| 2009 | -- | $155,800 |
Find assessor info on the county website
Neighborhood: 23229
Nearby homes
- $327,0003 bd1 ba1k sqft1412 Coronet Dr, Henrico, VA 23229Off Market
- $341,4003 bd1 ba1k sqft1416 Coronet Dr, Henrico, VA 23229Off Market
- $342,3003 bd1 ba1k sqft1410 Coronet Dr, Henrico, VA 23229Off Market
- $454,3004 bd2 ba1.8k sqft1408 Coronet Dr, Henrico, VA 23229Off Market
- $316,5003 bd1 ba1k sqft1417 Coronet Dr, Henrico, VA 23229Off Market
- $306,1003 bd1 ba1k sqft1415 Coronet Dr, Henrico, VA 23229Off Market
- $304,4003 bd1 ba1k sqft1419 Coronet Dr, Henrico, VA 23229Off Market
- $326,4003 bd1 ba1k sqft1406 Coronet Dr, Henrico, VA 23229Off Market
Nearby schools
GreatSchools rating
- 1/10Ridge Elementary SchoolGrades: PK-5Distance: 0.5 mi
- 5/10Tuckahoe Middle SchoolGrades: 6-8Distance: 0.6 mi
- 3/10Freeman High SchoolGrades: 9-12Distance: 0.3 mi
Schools provided by the listing agent
- Elementary: Ridge
- Middle: Tuckahoe
- High: Freeman
Source: CVRMLS. This data may not be complete. We recommend contacting the local school district to confirm school assignments for this home.
Get a cash offer in 3 minutes
Find out how much your home could sell for in as little as 3 minutes with a no-obligation cash offer.
Estimated market value
$355,500
Get a cash offer in 3 minutes
Find out how much your home could sell for in as little as 3 minutes with a no-obligation cash offer.
Estimated market value
$355,500
- Virginia
- Henrico County
- Henrico
- 23229
- 1414 Coronet Dr
Nearby cities
Nearby neighborhoods
Nearby zip codes
Other Henrico Topics
