Need more space without sacrificing newer construction? This 2017-built San Jose residence offers 3,349 sq. ft. with 5 bedrooms and 4 baths, providing flexibility for multigenerational living, guests, home offices and growing families. The heart of the home is a stunning chef's kitchen featuring exquisite countertops, custom Siena-stained cabinetry and a premium Bertazzoni stainless steel appliance package. The kitchen opens seamlessly to an expansive great room with dramatic views, perfect for natural light, relaxing and entertaining. Designed for comfort and efficiency, the home features multi-zone cooling, high ceilings, insulated walls and recessed lighting throughout. The oversized primary suite offers two spacious walk-in closets and a spa-inspired bathroom with carefully selected high-end fixtures. Additional highlights include a separate laundry room, fully paid solar, tankless water heater, double-pane windows and a two-car garage. Outdoor living is equally inviting with space to garden, entertain beside the outdoor kitchen or relax in the low-maintenance backyard. Conveniently located near award-winning schools with easy freeway access. A rare offering where convenience, views and exceptional quality come together in a truly special setting.
For sale
$2,488,000
1414 Cottlestone Ct, San Jose, CA 95121
5beds
3,349sqft
Single Family Residence, Residential
Built in 2017
6,175 Square Feet Lot
$2,432,300 Zestimate®
$743/sqft
$375/mo HOA
What's special
- 75 days
- 890
- 37
Zillow last checked:
Listing updated:
Listed by:
Manu Changotra 01909462 408-834-0313,
Coldwell Banker Realty 408-252-1133
Source: MLSListings Inc,MLS#: ML82051936
Facts & features
Interior
Bedrooms & bathrooms
- Bedrooms: 5
- Bathrooms: 4
- Full bathrooms: 4
Bedroom
- Features: PrimarySuiteRetreat, WalkinCloset
Bathroom
- Features: DoubleSinks, PrimaryStallShowers, ShowerandTub, SolidSurface, StallShower, Tub, TubinPrimaryBedroom, UpdatedBaths, PrimaryOversizedTub
Dining room
- Features: DiningArea
Family room
- Features: KitchenFamilyRoomCombo
Kitchen
- Features: Hookups_Gas, Island
Heating
- Central Forced Air, 2 plus Zones
Cooling
- Central Air, Zoned
Appliances
- Included: Gas Cooktop, Dishwasher, Disposal, Microwave, Built In Oven, Washer/Dryer
- Laundry: Inside
Features
- High Ceilings, Walk-In Closet(s)
- Flooring: Carpet, Tile, Wood
Interior area
- Total structure area: 3,349
- Total interior livable area: 3,349 sqft
Video & virtual tour
Property
Parking
- Total spaces: 2
- Parking features: Attached, Garage Door Opener, On Street
- Attached garage spaces: 2
Features
- Stories: 3
- Has view: Yes
- View description: Hills, Mountain(s)
Lot
- Size: 6,175 Square Feet
Details
- Parcel number: 67911050
- Zoning: A
- Special conditions: Standard
Construction
Type & style
- Home type: SingleFamily
- Architectural style: Contemporary
- Property subtype: Single Family Residence, Residential
Materials
- Foundation: Combination, Slab
- Roof: Tile
Condition
- New construction: No
- Year built: 2017
Utilities & green energy
- Gas: PublicUtilities
- Sewer: Public Sewer
- Water: Public
- Utilities for property: Public Utilities, Water Public
Community & HOA
HOA
- Has HOA: Yes
- HOA fee: $375 monthly
Location
- Region: San Jose
Financial & listing details
- Price per square foot: $743/sqft
- Tax assessed value: $1,783,709
- Date on market: 6/23/2026
- Listing agreement: ExclusiveRightToSell
Estimated market value
$2,432,300
$2.31M - $2.55M
$6,804/mo
Price history
| Date | Event | Price |
|---|---|---|
| 6/23/2026 | Listed for sale | $2,488,000+55.6%$743/sqft |
Source:  MLSListings Inc #ML82051936 Report a problem MLSListings Inc #ML82051936 Report a problem | ||
| 9/10/2024 | Listing removed | $5,850$2/sqft |
Source: Zillow Rentals Report a problem | ||
| 9/6/2024 | Price change | $5,850-2.4%$2/sqft |
Source: Zillow Rentals Report a problem | ||
| 7/26/2024 | Listed for rent | $5,995$2/sqft |
Source: Zillow Rentals Report a problem | ||
| 7/10/2023 | Listing removed | -- |
Source: Zillow Rentals Report a problem | ||
| 7/4/2023 | Price change | $5,995-7.8%$2/sqft |
Source: Zillow Rentals Report a problem | ||
| 5/22/2023 | Listed for rent | $6,500$2/sqft |
Source: Zillow Rentals Report a problem | ||
| 12/24/2019 | Sold | $1,599,000-4.8%$477/sqft |
Source: Public Record Report a problem | ||
| 11/12/2019 | Price change | $1,679,000-4.4%$501/sqft |
Source: Keller Williams Tri-Valley #ML81772747 Report a problem | ||
| 10/25/2019 | Price change | $1,756,000-1.3%$524/sqft |
Source: Keller Williams Tri-Valley #ML81772747 Report a problem | ||
| 9/29/2019 | Listed for sale | $1,778,888$531/sqft |
Source: Lafferty Communities Report a problem | ||
Public tax history
| Year | Property taxes | Tax assessment |
|---|---|---|
| 2026 | -- | $1,783,709 +2% |
| 2025 | $23,768 -6.9% | $1,748,736 +2% |
| 2024 | $25,537 +10.8% | $1,714,448 +2% |
| 2023 | $23,045 +3.2% | $1,680,832 +2% |
| 2022 | $22,320 +1.2% | $1,647,876 +2% |
| 2021 | $22,050 +4.5% | $1,615,565 +1% |
| 2020 | $21,098 | $1,599,000 +63.5% |
| 2019 | $21,098 +569.9% | $977,811 +338% |
| 2018 | $3,150 | $223,268 +81.2% |
| 2017 | $3,150 | $123,234 |
Find assessor info on the county website
Monthly payment
Est. payment
Payment breakdown
Explore the cost of this home by adjusting the details. Changes won't be saved.Climate risks
Neighborhood: Evergreen
Nearby schools
Schools provided by the listing agent
- High: SilverCreekHigh
- District: EvergreenElementary
Source: MLSListings Inc. This data may not be complete. We recommend contacting the local school district to confirm school assignments for this home.
Similar homes
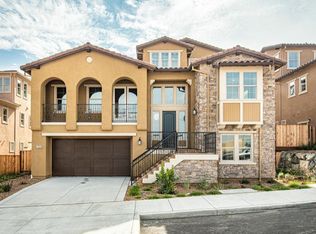
- $2,398,0005 bd3 ba2.3k sqft3249 Esperanza Ct, San Jose, CA 95135For Sale
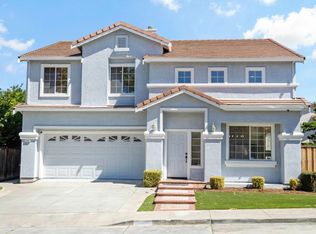 MLS ID #ML82053560, Samit Shah. MLSListings Inc
 - $2,528,0004 bd3 ba2.3k sqft1511 Rosecrest Ter, San Jose, CA 95126For Sale
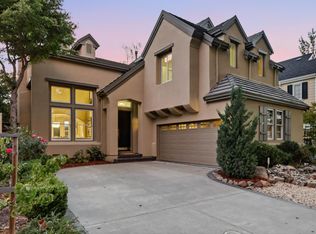 MLS ID #ML82059115, Derrick Oh. MLSListings Inc
 - $2,495,0004 bd4 ba1.8k sqft3120 Riddle Rd, San Jose, CA 95117For Sale
 MLS ID #ML82059212, Sang Kang. MLSListings Inc
 - $2,650,0005 bd4 ba3.8k sqft1129 Foxhurst Way, San Jose, CA 95120For Sale
 MLS ID #ML82053164, Meera Iyer. MLSListings Inc
Local buyer's agents are ready to help
