CURRENTLY UNDER CONTRACT, SELLER WILL CONSIDER BACKUP OFFERS.
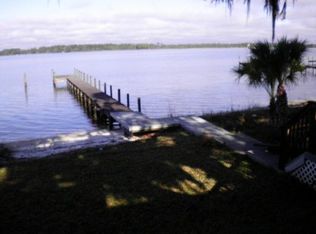
BAYFRONT IN THE COUNTRY CLUB!
Stunning custom two-story home located in the prestigious Panama Country Club HOA community. This 4-bedroom, 2.5-bathroom residence offers approximately 2,600 square feet of high-end living space, blending luxury finishes with functional design.
The spacious open-concept floor plan features a gourmet kitchen with premium appliances and granite countertops, luxury wet bar, a formal dining area, and multiple living spaces filled with natural light.
The elegant primary suite includes a spa-style double shower and walk-in closet. All bathrooms are outfitted with touchless, heated bidet-equipped toilets, adding a refined touch to daily living.
The home also boasts updated waterproof hybrid flooring, custom cabinetry, and high ceilings throughout. Upstairs and downstairs bedrooms provide privacy and flexibility.
Outside, enjoy a beautifully landscaped quarter acre lot with peaceful outdoor spaces and breathtaking sunset views. The property is located on a quiet, well-kept street within a professionally managed HOA community offering consistent curb appeal and amenities.
Conveniently close to golf courses, top-rated schools, shopping, dining, and major commuter routes.
Listing agent has ownership interest in property.
Sold for $950,000
$950,000
1414 Country Club Dr, Lynn Haven, FL 32444
4beds
2,598sqft
Single Family Residence
Built in 1988
10,454 Square Feet Lot
$944,000 Zestimate®
$366/sqft
$3,231 Estimated rent
Home value
$944,000
$850,000 - $1.05M
$3,231/mo
Zestimate® history
Owner options
List your home for rent
$3,231/mo
Rent Zestimate®
Find your next renter with Zillow Rental Manager. Plus, with online applications, you can quickly screen prospective tenants – for free.
$3,231/mo
Rent Zestimate®
Refinance and save
$6,159/mo
Est. payment
Refinancing to a lower rate could help reduce your monthly payments and save thousands over the life of the loan.
$6,159/mo
Est. payment
Explore your selling options
Work with a Zillow partner agent
Leverage their expertise and Zillow's premium Showcase listings to get your home seen by more buyers.
Get startedList with your own agent
Get your home in front of millions of buyers by listing it on Zillow.
Learn how to do itSell it yourself
Take full control of how buyers see your home on Zillow by listing For Sale by Owner (FSBO).
List your homeWhat's special
Luxury finishesLuxury wet barUpdated waterproof hybrid flooringGranite countertopsPeaceful outdoor spacesHigh ceilingsHigh-end living space
Zillow last checked:
Listing updated:
Listed by:
Tamara J Pomante 850-896-1653,
Salty Marlin Realty LLC
Bought with:
Rebecca Skipper, SL3458729
Counts Real Estate Group
Pam A Haas, 0548591
Counts Real Estate Group
Source: CPAR,MLS#: 774089 Originating MLS: Central Panhandle Association of REALTORS
Originating MLS: Central Panhandle Association of REALTORSFacts & features
Interior
Bedrooms & bathrooms
- Bedrooms: 4
- Bathrooms: 3
- Full bathrooms: 2
- 1/2 bathrooms: 1
Rooms
- Room types: Bedroom, Dining Room, Great Room, Kitchen, Primary Bedroom
Primary bedroom
- Level: First
- Dimensions: 20 x 13
Bedroom
- Level: First
- Dimensions: 14 x 13
Bedroom
- Level: Second
- Dimensions: 17 x 13.5
Bedroom
- Level: Second
- Dimensions: 14.5 x 14
Dining room
- Level: First
- Dimensions: 15 x 10
Great room
- Description: Very High Ceiling
- Level: First
- Dimensions: 29.5 x 19
Kitchen
- Level: First
- Dimensions: 15.5 x 13
Heating
- Electric, Fireplace(s), Heat Pump
Cooling
- Central Air, Heat Pump, Multi Units
Appliances
- Included: Electric Water Heater, Gas Cooktop
Features
- Bidet, Interior Steps, Smart Home, Smart Thermostat
- Doors: Insulated Doors
- Windows: Double Pane Windows
Interior area
- Total structure area: 2,598
- Total interior livable area: 2,598 sqft
Property
Parking
- Total spaces: 2
- Parking features: Circular Driveway
- Garage spaces: 2
- Has uncovered spaces: Yes
Features
- Levels: Two
- Stories: 2
- Patio & porch: Deck, Covered, Porch
- Exterior features: Deck
- Pool features: Community
- On waterfront: Yes
- Waterfront features: Bayfront, Shoreline - Natural, Seawall
- Frontage length: 60
Lot
- Size: 10,454 Square Feet
- Dimensions: 60 x 175
- Features: Sprinkler System, Paved
Details
- Parcel number: 08731114000
- Zoning description: Resid Single Family
- Special conditions: Listed As-Is
Construction
Type & style
- Home type: SingleFamily
- Architectural style: Contemporary
- Property subtype: Single Family Residence
Materials
- Stucco, Wood Frame
- Roof: Shingle
Condition
- New construction: No
- Year built: 1988
Utilities & green energy
- Sewer: Public Sewer
- Utilities for property: Natural Gas Available, High Speed Internet Available, Underground Utilities
Community & HOA
Community
- Features: Golf, Playground, Park, Pool, Waterfront, Gated
- Security: Security Gate, Gated Community, Security Service
- Subdivision: Bay Breeze
HOA
- Has HOA: Yes
- Amenities included: Picnic Area
Location
- Region: Lynn Haven
Financial & listing details
- Price per square foot: $366/sqft
- Tax assessed value: $496,785
- Annual tax amount: $6,934
- Date on market: 5/29/2025
- Cumulative days on market: 51 days
Price history
| Date | Event | Price |
|---|---|---|
| 8/4/2025 | Sold | $950,000-5%$366/sqft |
Source:  CPAR #774089 Report a problem CPAR #774089 Report a problem | ||
| 5/31/2025 | Contingent | $1,000,000$385/sqft |
Source: CPAR #774089 Report a problem | ||
| 5/29/2025 | Listed for sale | $1,000,000+70.9%$385/sqft |
Source: CPAR #774089 Report a problem | ||
| 7/21/2023 | Sold | $585,000-13.3%$225/sqft |
Source: CPAR #741780 Report a problem | ||
| 5/30/2023 | Contingent | $675,000$260/sqft |
Source: CPAR #741780 Report a problem | ||
| 5/22/2023 | Listed for sale | $675,000$260/sqft |
Source: CPAR #741780 Report a problem | ||
Public tax history
| Year | Property taxes | Tax assessment |
|---|---|---|
| 2024 | $6,934 +31% | $496,785 +44.4% |
| 2023 | $5,294 +194.6% | $344,145 +113.4% |
| 2022 | $1,797 | $161,304 |
| 2021 | -- | -- |
| 2020 | $1,709 -21.4% | $154,444 -18.6% |
| 2019 | $2,176 | $189,629 +1.9% |
| 2018 | $2,176 +1.1% | $186,093 -10.8% |
| 2017 | $2,153 -14.7% | $208,625 +2.1% |
| 2016 | $2,524 -1.9% | $204,334 +0.7% |
| 2015 | $2,573 | $202,914 +0.8% |
| 2014 | $2,573 | $201,304 +1.5% |
| 2013 | -- | $198,329 -1.3% |
| 2012 | -- | $200,864 +6.5% |
| 2011 | -- | $188,606 +1.5% |
| 2010 | -- | $185,819 +2.7% |
| 2009 | -- | $180,934 +0.1% |
| 2008 | -- | $180,753 +3% |
| 2007 | -- | $175,488 +2.5% |
| 2006 | -- | $171,208 +3% |
| 2005 | -- | $166,221 +3% |
| 2004 | -- | $161,380 +1.9% |
| 2003 | -- | $158,371 +2.4% |
| 2002 | -- | $154,659 +1.6% |
| 2001 | -- | $152,223 -16.8% |
| 2000 | -- | $182,997 |
Find assessor info on the county website
Neighborhood: 32444
Nearby homes
- $985,0004 bd4 ba3.2k sqft1420 Country Club Dr, Lynn Haven, FL 32444Off Market

- $287,5600.25 acres1412 Country Club Dr, Lynn Haven, FL 32444Off Market
- $613,9003 bd3 ba2.3k sqft1408 Country Club Dr, Lynn Haven, FL 32444Off Market
- $1,655,0006 bd6 ba6.5k sqft1424 Country Club Dr, Lynn Haven, FL 32444Sold
- $1,526,0004 bd5 ba4.4k sqft1404 Country Club Dr, Lynn Haven, FL 32444Off Market
- $803,1004 bd3 ba2.7k sqft1502 Country Club Dr, Lynn Haven, FL 32444Off Market
- $426,8003 bd2 ba2.6k sqft1421 Country Club Dr, Lynn Haven, FL 32444Off Market
- $462,7003 bd3 ba2k sqft1425 Country Club Dr, Lynn Haven, FL 32444Off Market
Nearby schools
GreatSchools rating
- 6/10Lynn Haven Elementary SchoolGrades: PK-5Distance: 1.3 mi
- 5/10Mowat Middle SchoolGrades: 6-8Distance: 2.3 mi
- 6/10A. Crawford Mosley High SchoolGrades: 9-12Distance: 3.1 mi
Schools provided by the listing agent
- Elementary: Lynn Haven
- Middle: Mowat
- High: Mosley
Source: CPAR. This data may not be complete. We recommend contacting the local school district to confirm school assignments for this home.


Get pre-qualified for a loan
At Zillow Home Loans, we can pre-qualify you in as little as 5 minutes with no impact to your credit score.An equal housing lender. NMLS #10287.
Sell for more on Zillow
Get a Zillow Showcase℠ listing at no additional cost and you could sell for .
$944,000
2% more
+$18,880
With Zillow Showcase(estimated)
$962,880
- Florida
- Bay County
- Lynn Haven
- 32444
- 1414 Country Club Dr
Nearby cities
Nearby zip codes
Other Lynn Haven Topics
