Welcome to this brand new 4 bedroom ranch style home - with the possibility to be 5 bedrooms. Large foyer that greets you at the front door to this open concept home which you have the possibility of picking the finishes if you move fast. The large living room windows that look out on to your covered porch and yard bring in tons of natural light. Split floor plan so the primary bedroom is right off the laundry/mudroom which makes the entire left side of the home feel like an entire suite. Basement has a large family room 1 bedroom and a 2nd egress in the large storage area to give you the possibility of 5 bedrooms. Additional Rooms: Mud Room
Closed
Listed by: First Community Realty • Eric F Guempel • Contact: 636-544-9543
Bought with: Real Broker LLC
$505,000
1414 Crimson King Way, Troy, IL 62294
5beds
2,543sqft
Single Family Residence
Built in ----
7,840 Square Feet Lot
$520,300 Zestimate®
$199/sqft
$3,208 Estimated rent
Home value
$520,300
$463,000 - $583,000
$3,208/mo
Zestimate® history
Owner options
List your home for rent
$3,208/mo
Rent Zestimate®
Find your next renter with Zillow Rental Manager. Plus, with online applications, you can quickly screen prospective tenants – for free.
$3,208/mo
Rent Zestimate®
Refinance and save
$3,709/mo
Est. payment
Refinancing to a lower rate could help reduce your monthly payments and save thousands over the life of the loan.
$3,709/mo
Est. payment
Explore your selling options
Work with a Zillow partner agent
Leverage their expertise and Zillow's premium Showcase listings to get your home seen by more buyers.
Get startedList with your own agent
Get your home in front of millions of buyers by listing it on Zillow.
Learn how to do itSell it yourself
Take full control of how buyers see your home on Zillow by listing For Sale by Owner (FSBO).
List your homeWhat's special
Tons of natural lightLarge family roomSplit floor planOpen concept homeLarge storage areaLarge foyerCovered porch
Zillow last checked:
Listing updated:
Listed by:
Eric F Guempel 636-544-9543,
First Community Realty
Bought with:
Christopher M Kelly, 475.178639
Real Broker LLC
Source: MARIS,MLS#: 24060565 Originating MLS: Southwestern Illinois Board of REALTORS
Originating MLS: Southwestern Illinois Board of REALTORSFacts & features
Interior
Bedrooms & bathrooms
- Bedrooms: 5
- Bathrooms: 4
- Full bathrooms: 3
- 1/2 bathrooms: 1
- Main level bathrooms: 3
- Main level bedrooms: 3
Heating
- Electric, Natural Gas, Forced Air
Cooling
- Ceiling Fan(s), Electric, Gas, Central Air
Appliances
- Included: Dishwasher, Disposal, Microwave, Gas Range, Gas Oven, Electric Water Heater, Gas Water Heater
- Laundry: Main Level
Features
- Kitchen/Dining Room Combo, Open Floorplan, Walk-In Closet(s), Kitchen Island, Custom Cabinetry, Eat-in Kitchen, Granite Counters, Pantry, Walk-In Pantry, High Speed Internet, Tub, Entrance Foyer
- Doors: French Doors, Panel Door(s), Sliding Doors
- Windows: Insulated Windows
- Basement: Partially Finished,Concrete,Sleeping Area,Sump Pump
- Number of fireplaces: 1
- Fireplace features: Family Room
Interior area
- Total structure area: 2,543
- Total interior livable area: 2,543 sqft
- Finished area above ground: 1,801
- Finished area below ground: 742
Property
Parking
- Total spaces: 3
- Parking features: Attached, Garage
- Attached garage spaces: 3
Features
- Levels: One
- Patio & porch: Patio, Covered
Lot
- Size: 7,840 Square Feet
- Dimensions: 60 x 130
Details
- Parcel number: 092221410101042
- Special conditions: Standard
Construction
Type & style
- Home type: SingleFamily
- Architectural style: Ranch,Traditional
- Property subtype: Single Family Residence
Materials
- Brick Veneer, Brick, Vinyl Siding
Details
- Builder name: C & T Homes Llc
- Warranty included: Yes
Utilities & green energy
- Sewer: Public Sewer
- Water: Public
- Utilities for property: Underground Utilities, Natural Gas Available
Community & HOA
Community
- Subdivision: Shadow Wood Dev Sub
HOA
- Services included: Other
- HOA fee: $150 annually
Location
- Region: Troy
Financial & listing details
- Price per square foot: $199/sqft
- Annual tax amount: $25
- Date on market: 9/24/2024
- Cumulative days on market: 252 days
- Listing terms: Cash,Conventional,FHA,Other,VA Loan
- Ownership: Private
- Road surface type: Concrete
Price history
| Date | Event | Price |
|---|---|---|
| 5/6/2025 | Sold | $505,000$199/sqft |
Source:  MARIS #24060565 Report a problem MARIS #24060565 Report a problem | ||
| 2/13/2025 | Contingent | $505,000$199/sqft |
Source: MARIS #24060565 Report a problem | ||
| 9/24/2024 | Listed for sale | $505,000+912%$199/sqft |
Source: MARIS #24060565 Report a problem | ||
| 1/1/2019 | Listing removed | $49,900$20/sqft |
Source: Coldwell Banker Brown Realtors #17031102 Report a problem | ||
| 4/18/2017 | Listed for sale | $49,900$20/sqft |
Source: Coldwell Banker Brown Realtors #17031102 Report a problem | ||
Public tax history
Tax history is unavailable.
Neighborhood: 62294
Nearby homes
- $446,1001 bd2 ba1.7k sqft1410 Crimson King Way, Troy, IL 62294Off Market
- $486,4004 bd3 ba2.9k sqft8839 Wheat Dr, Troy, IL 62294Off Market
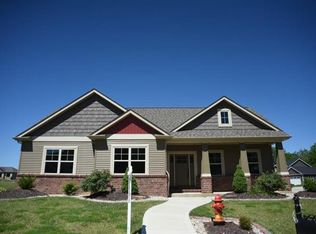
- $447,4004 bd3 ba1.7k sqft8835 Wheat Dr, Troy, IL 62294Off Market
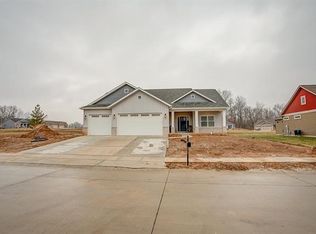
- $505,0004 bd3 ba2.7k sqft1406 Crimson King Way, Troy, IL 62294Sold
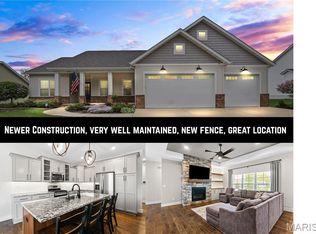
- $568,0004 bd4 ba3.3k sqft1415 Crimson King Way, Troy, IL 62294Off Market
- $430,0004 bd3 ba2.7k sqft1411 Crimson King Way, Troy, IL 62294Sold
- $521,0001 bd4 ba2.2k sqft1423 Crimson King Way, Troy, IL 62294Off Market
- $405,5000.27 Acres8831 Wheat Dr, Troy, IL 62294Off Market
Nearby schools
GreatSchools rating
- 9/10C A Henning SchoolGrades: PK-5Distance: 1.3 mi
- 7/10Triad Middle SchoolGrades: 6-8Distance: 1.8 mi
- 9/10Triad High SchoolGrades: 9-12Distance: 0.2 mi
Schools provided by the listing agent
- Elementary: Triad Dist 2
- Middle: Triad Dist 2
- High: Triad
Source: MARIS. This data may not be complete. We recommend contacting the local school district to confirm school assignments for this home.
Get a cash offer in 3 minutes
Find out how much your home could sell for in as little as 3 minutes with a no-obligation cash offer.
Estimated market value
$520,300
Get a cash offer in 3 minutes
Find out how much your home could sell for in as little as 3 minutes with a no-obligation cash offer.
Estimated market value
$520,300
- Illinois
- Madison County
- Troy
- 62294
- 1414 Crimson King Way
Nearby cities
Nearby zip codes
Other Troy Topics
