Welcome to the Darien Club, also known as the residential crown jewel of Darien. Sitting on just under a half acre, this beautiful stately home was custom built and meticulously cared for by its original owners. This property features 5 bedrooms, 3 and 1/2 bathrooms, along with a den and an office loft / 5th bedroom, which provides the perfect balance of practicality and grandeur. Entering, you will walk into an elegant two-story foyer overlooking the formal dining and living room and take immediate note of the thoughtful design and high-quality finishes. The heart of the home, the kitchen, boasts updated custom cabinetry, a working island, high-end appliances including a brand new extra-capacity refrigerator, an open flow concept, and a beautiful bay window view. The family room is full of charm with it's brick fire place, vaulted ceiling, and wet bar, which intentionally curate the perfect place for relaxation and entertainment. The most unique feature of this home is the grand sunroom with surrounding windows, skylights, wood beams, a corner fireplace, and 180 degree deck that overlooks the backyard's professional landscaping and exterior lighting. For those desiring extra space, the full finished basement provides endless possibilities, whether a recreation room, home gym, or additional living quarters. The garage is not only functional but eco-conscious with an electric charging station and epoxy flooring. Possessing an impeccable combination of craftsmanship and comfort, this home is a true gem. Don't miss the opportunity to make it your own. Schedule a showing today and experience the charm and elegance of this rare Darien find.
Closed
Street View
$735,000
1414 Darien Club Dr, Darien, IL 60561
5beds
3,304sqft
Single Family Residence
Built in 1991
0.41 Acres Lot
$985,100 Zestimate®
$222/sqft
$4,897 Estimated rent
Home value
$985,100
$916,000 - $1.07M
$4,897/mo
Zestimate® history
Owner options
List your home for rent
$4,897/mo
Rent Zestimate®
Find your next renter with Zillow Rental Manager. Plus, with online applications, you can quickly screen prospective tenants – for free.
$4,897/mo
Rent Zestimate®
Refinance and save
$5,749/mo
Est. payment
Refinancing to a lower rate could help reduce your monthly payments and save thousands over the life of the loan.
$5,749/mo
Est. payment
Explore your selling options
Work with a Zillow partner agent
Leverage their expertise and Zillow's premium Showcase listings to get your home seen by more buyers.
Get startedList with your own agent
Get your home in front of millions of buyers by listing it on Zillow.
Learn how to do itSell it yourself
Take full control of how buyers see your home on Zillow by listing For Sale by Owner (FSBO).
List your homeWhat's special
Recreation roomGrand sunroomHome gymHigh-end appliancesOffice loftEpoxy flooringOpen flow concept
Zillow last checked:
Listing updated:
Listed by:
Justin O'Sullivan 708-928-1616,
@properties Christie's International Real Estate
Bought with:
Scott Wiley
Redfin Corporation
Source: MRED as distributed by MLS GRID,MLS#: 11962416
Facts & features
Interior
Bedrooms & bathrooms
- Bedrooms: 5
- Bathrooms: 4
- Full bathrooms: 3
- 1/2 bathrooms: 1
Rooms
- Room types: Bedroom 5
Primary bedroom
- Features: Flooring (Carpet), Bathroom (Full, Double Sink, Whirlpool & Sep Shwr)
- Level: Second
- Area: 221 Square Feet
- Dimensions: 13X17
Bedroom 2
- Features: Flooring (Carpet)
- Level: Second
- Area: 169 Square Feet
- Dimensions: 13X13
Bedroom 3
- Features: Flooring (Carpet)
- Level: Second
- Area: 156 Square Feet
- Dimensions: 13X12
Bedroom 4
- Features: Flooring (Carpet)
- Level: Second
- Area: 234 Square Feet
- Dimensions: 18X13
Bedroom 5
- Features: Flooring (Carpet)
- Level: Basement
- Area: 132 Square Feet
- Dimensions: 12X11
Dining room
- Features: Flooring (Hardwood)
- Level: Main
- Area: 208 Square Feet
- Dimensions: 13X16
Family room
- Features: Flooring (Hardwood)
- Level: Main
- Area: 352 Square Feet
- Dimensions: 22X16
Kitchen
- Features: Kitchen (Island, Pantry-Closet, Custom Cabinetry, Granite Counters, Updated Kitchen), Flooring (Ceramic Tile)
- Level: Main
- Area: 182 Square Feet
- Dimensions: 14X13
Laundry
- Features: Flooring (Other)
- Level: Main
- Area: 105 Square Feet
- Dimensions: 15X7
Living room
- Features: Flooring (Hardwood)
- Level: Main
- Area: 252 Square Feet
- Dimensions: 14X18
Heating
- Natural Gas
Cooling
- Central Air
Appliances
- Included: Microwave, Dishwasher, High End Refrigerator, Washer, Dryer, Disposal, Wine Refrigerator, Cooktop, Oven, Gas Cooktop, Humidifier, Multiple Water Heaters, Gas Water Heater
Features
- Cathedral Ceiling(s), Wet Bar, Walk-In Closet(s), Beamed Ceilings, Granite Counters
- Flooring: Hardwood
- Windows: Skylight(s), Drapes
- Basement: Finished,Full
- Attic: Unfinished
- Number of fireplaces: 2
- Fireplace features: Wood Burning, Gas Log, Family Room, Other
Interior area
- Total structure area: 5,240
- Total interior livable area: 3,304 sqft
- Finished area below ground: 1,936
Property
Parking
- Total spaces: 2
- Parking features: Concrete, Garage Door Opener, On Site, Garage Owned, Attached, Garage
- Attached garage spaces: 2
- Has uncovered spaces: Yes
Accessibility
- Accessibility features: No Disability Access
Features
- Stories: 2
- Patio & porch: Deck
- Exterior features: Lighting
Lot
- Size: 0.41 Acres
- Dimensions: 95X189
- Features: Landscaped
Details
- Additional structures: None
- Parcel number: 0921408004
- Special conditions: None
- Other equipment: Central Vacuum, TV-Cable, Ceiling Fan(s), Fan-Whole House, Sump Pump, Sprinkler-Lawn
Construction
Type & style
- Home type: SingleFamily
- Architectural style: Traditional
- Property subtype: Single Family Residence
Materials
- Brick
- Foundation: Concrete Perimeter
- Roof: Asphalt
Condition
- New construction: No
- Year built: 1991
Utilities & green energy
- Electric: Circuit Breakers
- Sewer: Public Sewer
- Water: Lake Michigan
Community & HOA
Community
- Features: Park, Lake, Curbs, Sidewalks, Street Lights, Street Paved
- Subdivision: Darien Club
HOA
- Has HOA: Yes
- Services included: Lawn Care
- HOA fee: $600 annually
Location
- Region: Darien
Financial & listing details
- Price per square foot: $222/sqft
- Tax assessed value: $243,309
- Annual tax amount: $15,337
- Date on market: 1/16/2024
- Listing terms: Conventional
- Ownership: Fee Simple w/ HO Assn.
Price history
| Date | Event | Price |
|---|---|---|
| 3/6/2024 | Sold | $735,000$222/sqft |
Source:  MRED as distributed by MLS GRID #11962416 Report a problem MRED as distributed by MLS GRID #11962416 Report a problem | ||
| 2/25/2024 | Pending sale | $735,000$222/sqft |
Source: MRED as distributed by MLS GRID #11962416 Report a problem | ||
| 1/23/2024 | Contingent | $735,000$222/sqft |
Source: MRED as distributed by MLS GRID #11962416 Report a problem | ||
| 1/16/2024 | Price change | $735,000-8%$222/sqft |
Source: MRED as distributed by MLS GRID #11962416 Report a problem | ||
| 11/30/2023 | Price change | $799,000-8.2%$242/sqft |
Source: MRED as distributed by MLS GRID #11921081 Report a problem | ||
| 11/13/2023 | Listed for sale | $870,000$263/sqft |
Source: MRED as distributed by MLS GRID #11921081 Report a problem | ||
Public tax history
| Year | Property taxes | Tax assessment |
|---|---|---|
| 2024 | $15,639 +3.9% | $243,309 +8.8% |
| 2023 | $15,054 -1.8% | $223,670 -1.9% |
| 2022 | $15,338 +3.4% | $228,000 +1.1% |
| 2021 | $14,829 +1.6% | $225,410 +2% |
| 2020 | $14,602 +3.3% | $220,940 |
| 2019 | $14,133 +2.4% | -- |
| 2018 | $13,804 +2.6% | $202,050 +3.9% |
| 2017 | $13,448 +2.1% | $194,430 +4.8% |
| 2016 | $13,170 -12.3% | $185,560 -7.6% |
| 2015 | $15,009 -2.2% | $200,850 -0.6% |
| 2014 | $15,347 +3.2% | $202,000 +0.5% |
| 2013 | $14,874 +3.2% | $201,050 -4.3% |
| 2012 | $14,417 +3.8% | $210,110 -6.1% |
| 2011 | $13,891 -2.6% | $223,760 -9.8% |
| 2010 | $14,268 +2.7% | $247,960 -5.8% |
| 2009 | $13,891 +7.2% | $263,200 +5.1% |
| 2008 | $12,955 +5.7% | $250,380 +5.9% |
| 2007 | $12,251 -4% | $236,430 |
| 2006 | $12,760 +3.3% | $236,430 +7.7% |
| 2005 | $12,358 +1.7% | $219,530 +7% |
| 2004 | $12,152 +3.7% | $205,190 +10% |
| 2003 | $11,717 +12.1% | $186,530 +15.3% |
| 2002 | $10,454 +2.2% | $161,840 +6.8% |
| 2001 | $10,232 +2% | $151,590 +3.5% |
| 2000 | $10,031 | $146,460 |
Find assessor info on the county website
Neighborhood: 60561
Nearby homes
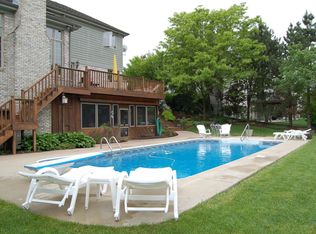
- $942,0005 bd4 ba3k sqft1418 Darien Club Dr, Darien, IL 60561Off Market
- $1,006,8005 bd4 ba3.1k sqft1410 Darien Club Dr, Darien, IL 60561Off Market
- $962,400-- bd3 ba3.8k sqft1422 Darien Club Dr, Darien, IL 60561Off Market
- $960,9004 bd4 ba3.6k sqft1413 Darien Club Dr, Darien, IL 60561Off Market
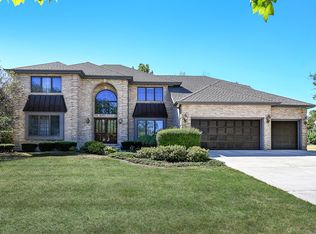
- $899,6005 bd3 ba3.3k sqft1417 Darien Club Dr, Darien, IL 60561Off Market
- $852,000-- bd2 ba3.5k sqft1409 Darien Club Dr, Darien, IL 60561Off Market
- $900,600-- bd3 ba3.6k sqft1421 Darien Club Dr, Darien, IL 60561Off Market
- $835,0005 bd5 ba3.8k sqft1426 Darien Club Dr, Darien, IL 60561Sold
Nearby schools
GreatSchools rating
- NAMark Delay SchoolGrades: PK-2Distance: 0.6 mi
- 6/10Eisenhower Jr High SchoolGrades: 6-8Distance: 0.6 mi
- 5/10Community H S Dist 99 - South High SchoolGrades: 9-12Distance: 2.2 mi
Schools provided by the listing agent
- Elementary: Lace Elementary School
- Middle: Eisenhower Junior High School
- High: South High School
- District: 61
Source: MRED as distributed by MLS GRID. This data may not be complete. We recommend contacting the local school district to confirm school assignments for this home.
Get a cash offer in 3 minutes
Find out how much your home could sell for in as little as 3 minutes with a no-obligation cash offer.
Estimated market value
$985,100
Get a cash offer in 3 minutes
Find out how much your home could sell for in as little as 3 minutes with a no-obligation cash offer.
Estimated market value
$985,100
- Illinois
- DuPage County
- Darien
- 60561
- 1414 Darien Club Dr
Nearby cities
Nearby zip codes
Other Darien Topics
