Skip main navigation
Closed
  • Price Unknown

    1414 Dixon Dr, Jefferson City, MO 65101

    3beds
    2,635sqft
    Single Family Residence
    Built in 1956
    0.63 Acres Lot
    $311,200 Zestimate®
    $--/sqft
    $1,814 Estimated rent

    Home value

    $311,200

    $296,000 - $327,000

    $1,814/mo

    Zestimate® history
    Loading
    Loading...

    Owner options

    List your home for rent

    $1,814/mo

    Rent Zestimate®

    Find your next renter with Zillow Rental Manager. Plus, with online applications, you can quickly screen prospective tenants – for free.

    Learn more

    $1,814/mo

    Rent Zestimate®

    Refinance and save

    Refinancing to a lower rate could help reduce your monthly payments and save thousands over the life of the loan.

    See today's rates

    Explore your selling options

    Work with a Zillow partner agent

    Leverage their expertise and Zillow's premium Showcase listings to get your home seen by more buyers.

    Get started

    List with your own agent

    Get your home in front of millions of buyers by listing it on Zillow.

    Learn how to do it

    Sell it yourself

    Take full control of how buyers see your home on Zillow by listing For Sale by Owner (FSBO).

    List your home

    What's special

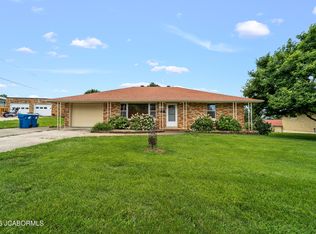
    Large family roomHardwood floors throughoutNice roomy rancherNew furnaceCoved ceilingsCrown molding
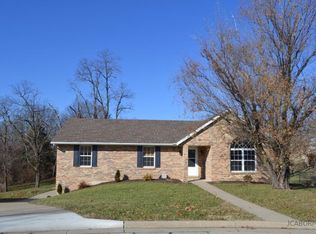
    Nice roomy rancher in an established neighborhood. Hardwood floors throughout, with coved ceilings & crown molding. New furnace, deck, soffits. Main level formal living room includes a woodburning fireplace. Large family room down also boast a woodburning fireplace for entertainment. Double lot includes a fenced backyard. Enjoy your coffee on the sunporch or sit out on the deck overlooking the butterfly gardens.

    Zillow last checked:

    Listing updated:

    Listed by:

    Dewayne Sprenger 573-690-3683,

    Mossy Oak Properties, Central Missouri Land & Homes, LLC

    Bought with:

    Joseph L Schaefer, 1999008973

    Associated Real Estate Group

    Source: JCMLS,MLS#: 10066196MLS Logo

    Facts & features

    Interior

    Bedrooms & bathrooms
    • Bedrooms: 3
    • Bathrooms: 2
    • Full bathrooms: 2
    Primary bedroom
    • Level: Main
    • Area: 151.58 Square Feet
    • Dimensions: 10.6 x 14.3
    Bedroom 2
    • Level: Main
    • Area: 139 Square Feet
    • Dimensions: 10 x 13.9
    Bedroom 3
    • Level: Main
    • Area: 108 Square Feet
    • Dimensions: 9 x 12
    Bonus room
    • Level: Lower
    • Area: 73.83 Square Feet
    • Dimensions: 6.9 x 10.7
    Dining room
    • Level: Main
    • Area: 138.6 Square Feet
    • Dimensions: 11 x 12.6
    Family room
    • Level: Main
    • Area: 233.53 Square Feet
    • Dimensions: 12.1 x 19.3
    Family room
    • Level: Lower
    • Area: 694.8 Square Feet
    • Dimensions: 19.3 x 36
    Kitchen
    • Level: Main
    • Area: 165 Square Feet
    • Dimensions: 15 x 11
    Laundry
    • Description: Laundry/furnace/utility room
    • Level: Lower
    • Area: 272 Square Feet
    • Dimensions: 20 x 13.6
    Living room
    • Level: Main
    • Area: 280 Square Feet
    • Dimensions: 20 x 14
    Sunroom
    • Level: Main
    • Area: 231 Square Feet
    • Dimensions: 11 x 21
    Heating
    • Natural Gas, Forced Air
    Cooling
    • Central Air
    Appliances
    • Included: Range Hood, Range, Dishwasher, Disposal, Refrigerator
    Features
    • Flooring: Wood
    • Basement: Walk-Out Access,Full
    • Has fireplace: Yes
    • Fireplace features: Wood Burning
    Interior area
    • Total structure area: 2,635
    • Total interior livable area: 2,635 sqft
    • Finished area above ground: 1,756
    • Finished area below ground: 879

    Property

    Parking
    • Details: Main
    Features
    • Fencing: Fenced
    Lot
    • Size: 0.63 Acres
    • Dimensions: .63
    Details
    • Additional structures: Shed(s)
    • Parcel number: 1104190004001002

    Construction

    Type & style
    • Home type: SingleFamily
    • Architectural style: Ranch
    • Property subtype: Single Family Residence
    Materials
    • Vinyl Siding, Brick
    Condition
    • Updated/Remodeled
    • New construction: No
    • Year built: 1956

    Utilities & green energy

    • Sewer: Public Sewer
    • Water: Public

    Community & HOA

    HOA
    • Has HOA: No
    Location
    • Region: Jefferson City

    Financial & listing details

    • Tax assessed value: $162,800
    • Annual tax amount: $1,673
    • Date on market: 9/7/2023
    • Listing terms: FHA,Cash,Conventional,VA Loan

    Price history

    DateEventPrice
    11/3/2023Sold--
    Source: JCMLS #10066196 Report a problem
    9/14/2023Pending sale$274,900$104/sqft
    Source: JCMLS #10066196 Report a problem
    9/7/2023Listed for sale$274,900+77.5%$104/sqft
    Source: JCMLS #10066196 Report a problem
    10/28/2016Listing removed$154,900$59/sqft
    Source: RE/MAX Jefferson City #10048692 Report a problem
    9/21/2016Price change$154,900-3.1%$59/sqft
    Source: RE/MAX Jefferson City #10048692 Report a problem
    9/6/2016Price change$159,900-3%$61/sqft
    Source: RE/MAX Jefferson City #10048692 Report a problem
    8/8/2016Price change$164,900-4.6%$63/sqft
    Source: RE/MAX Jefferson City #10048692 Report a problem
    6/21/2016Listed for sale$172,900$66/sqft
    Source: Owner Report a problem

    Public tax history

    YearProperty taxesTax assessment
    2025$1,847 +5.2%$30,900 +5%
    2024$1,755 0%$29,440
    2023$1,756 +4.9%$29,440 +5.3%
    2022$1,673 $27,970
    2021-- $27,970
    2020$1,703 +2.8%$27,970 +0%
    2019$1,656 +2.6%$27,968 -7.1%
    2018$1,615 +17%$30,096 +7.6%
    2017$1,380 $27,968
    2016$1,380 $27,968
    2015$1,380 --
    2014$1,380 $27,968
    2013-- --
    2012-- --
    2011-- --
    2010-- --
    Find assessor info on the county website

    Neighborhood: 65101

    Nearby schools

    GreatSchools rating
    Sell for more on Zillow
    Get a Zillow Showcase℠ listing at no additional cost and you could sell for .
    $311,200
    2% more
    +$6,224
    With Zillow Showcase(estimated)
    $317,424