Welcome to your next chapter in this delightful Greenwood residence! This freshly updated 3-bedroom, 2-bathroom home offers the perfect blend of comfort and style for your everyday living. Step inside to discover a thoughtfully renovated interior featuring a bright, inviting kitchen with modern appliances and a convenient eat-in breakfast area - perfect for those morning coffee moments or casual family meals. The great room serves as the heart of the home, showcasing a stunning shiplap fireplace that adds warmth and character. You'll appreciate the innovative layout with its split bedroom design, offering privacy for everyone. The primary bedroom is a true retreat with a spacious walk-in closet (complete with organizers!) and a modern walk-in shower. You'll appreciate the practical split bedroom layout, giving everyone their space while sharing a freshly updated bathroom. For outdoor enjoyment, slide open the glass door to discover your private oasis-a fully fenced backyard where pets can roam freely and weekend barbecues. For storage, you'll find a two-car garage and a mini barn for all your extra belongings. This home boasts many upgrades, including a new roof, siding, gutters, flooring, and lighting - giving you peace of mind for years to come! Located near shopping, schools, and parks, your new neighborhood awaits!
Sold
$277,000
1414 Dowell St, Greenwood, IN 46143
3beds
1,248sqft
Residential, Single Family Residence
Built in 2006
6,098 Square Feet Lot
$279,200 Zestimate®
$222/sqft
$1,769 Estimated rent
Home value
$279,200
$251,000 - $310,000
$1,769/mo
Zestimate® history
Owner options
List your home for rent
$1,769/mo
Rent Zestimate®
Find your next renter with Zillow Rental Manager. Plus, with online applications, you can quickly screen prospective tenants – for free.
$1,769/mo
Rent Zestimate®
Refinance and save
$1,784/mo
Est. payment
Refinancing to a lower rate could help reduce your monthly payments and save thousands over the life of the loan.
$1,784/mo
Est. payment
Explore your selling options
Work with a Zillow partner agent
Leverage their expertise and Zillow's premium Showcase listings to get your home seen by more buyers.
Get startedList with your own agent
Get your home in front of millions of buyers by listing it on Zillow.
Learn how to do itSell it yourself
Take full control of how buyers see your home on Zillow by listing For Sale by Owner (FSBO).
List your homeWhat's special
Zillow last checked:
Listing updated:
Listed by:
Jamie Suchotzky 317-551-9589,
Red Hot, REALTORS LLC
Bought with:
Denise Fiore
CENTURY 21 Scheetz
Macey Duncan
CENTURY 21 Scheetz
Source: MIBOR as distributed by MLS GRID,MLS#: 22040948
Facts & features
Interior
Bedrooms & bathrooms
- Bedrooms: 3
- Bathrooms: 2
- Full bathrooms: 2
- Main level bathrooms: 2
- Main level bedrooms: 3
Primary bedroom
- Features: Vinyl Plank
- Level: Main
- Area: 272 Square Feet
- Dimensions: 17x16
Bedroom 2
- Features: Vinyl Plank
- Level: Main
- Area: 121 Square Feet
- Dimensions: 11x11
Bedroom 3
- Features: Vinyl Plank
- Level: Main
- Area: 121 Square Feet
- Dimensions: 11x11
Great room
- Features: Vinyl Plank
- Level: Main
- Area: 272 Square Feet
- Dimensions: 17x16
Kitchen
- Features: Vinyl Plank
- Level: Main
- Area: 156 Square Feet
- Dimensions: 12x13
Laundry
- Features: Vinyl Plank
- Level: Main
- Area: 72 Square Feet
- Dimensions: 12x6
Heating
- Forced Air, Electric, Natural Gas
Appliances
- Included: Dishwasher, Dryer, Electric Water Heater, Disposal, Microwave, Electric Oven, Refrigerator, Washer
Features
- Attic Access, Cathedral Ceiling(s), Vaulted Ceiling(s), Entrance Foyer, Ceiling Fan(s), Eat-in Kitchen, Walk-In Closet(s)
- Windows: Windows Vinyl, Wood Work Painted
- Has basement: No
- Attic: Access Only
- Number of fireplaces: 1
- Fireplace features: Electric, Great Room
Interior area
- Total structure area: 1,248
- Total interior livable area: 1,248 sqft
Property
Parking
- Total spaces: 2
- Parking features: Attached
- Attached garage spaces: 2
Features
- Levels: One
- Stories: 1
- Patio & porch: Covered, Patio
- Fencing: Fenced,Fence Full Rear
Lot
- Size: 6,098 Square Feet
- Features: Sidewalks, Street Lights, Trees-Small (Under 20 Ft)
Details
- Additional structures: Barn Mini
- Parcel number: 410504031013000025
- Horse amenities: None
Construction
Type & style
- Home type: SingleFamily
- Architectural style: Ranch
- Property subtype: Residential, Single Family Residence
Materials
- Brick, Vinyl Siding
- Foundation: Slab
Condition
- Updated/Remodeled
- New construction: No
- Year built: 2006
Utilities & green energy
- Water: Municipal/City
Community & HOA
Community
- Subdivision: Villages At Grassy Creek
HOA
- Has HOA: Yes
- Services included: Entrance Common, Insurance, Maintenance, Snow Removal
- HOA fee: $110 annually
Location
- Region: Greenwood
Financial & listing details
- Price per square foot: $222/sqft
- Tax assessed value: $243,700
- Annual tax amount: $2,384
- Date on market: 5/25/2025
- Cumulative days on market: 4 days
Price history
| Date | Event | Price |
|---|---|---|
| 6/18/2025 | Sold | $277,000+4.5%$222/sqft |
Source:  MIBOR as distributed by MLS GRID #22040948 Report a problem MIBOR as distributed by MLS GRID #22040948 Report a problem | ||
| 5/28/2025 | Pending sale | $265,000$212/sqft |
Source: MIBOR as distributed by MLS GRID #22040948 Report a problem | ||
| 5/25/2025 | Listed for sale | $265,000+5%$212/sqft |
Source: MIBOR as distributed by MLS GRID #22040948 Report a problem | ||
| 4/28/2023 | Sold | $252,500+5.2%$202/sqft |
Source: MIBOR as distributed by MLS GRID #21914169 Report a problem | ||
| 4/7/2023 | Pending sale | $240,000$192/sqft |
Source: MIBOR as distributed by MLS GRID #21914169 Report a problem | ||
| 4/6/2023 | Listed for sale | $240,000+126.9%$192/sqft |
Source: MIBOR as distributed by MLS GRID #21914169 Report a problem | ||
| 11/12/2014 | Sold | $105,764$85/sqft |
Source: Public Record Report a problem | ||
Public tax history
| Year | Property taxes | Tax assessment |
|---|---|---|
| 2025 | $2,384 +12.6% | $243,700 +6.7% |
| 2024 | $2,118 +11.4% | $228,400 +12.5% |
| 2023 | $1,901 +24.2% | $203,100 +10.7% |
| 2022 | $1,531 +11.1% | $183,400 +24.3% |
| 2021 | $1,377 +8.5% | $147,600 +11.5% |
| 2020 | $1,270 +3.7% | $132,400 +8.3% |
| 2019 | $1,224 +3% | $122,300 +3.6% |
| 2018 | $1,188 +2.3% | $118,000 +0.2% |
| 2017 | $1,161 | $117,800 +1.5% |
| 2016 | $1,161 -0.9% | $116,100 +16.7% |
| 2014 | $1,171 -41.6% | $99,500 -0.8% |
| 2013 | $2,006 -1% | $100,300 -1% |
| 2012 | $2,026 +4% | $101,300 +4% |
| 2011 | $1,948 -7.1% | $97,400 -7.1% |
| 2010 | $2,096 +106.3% | $104,800 |
| 2009 | $1,016 -13.1% | $104,800 -6.4% |
| 2007 | $1,169 +23274.8% | $112,000 +111900% |
| 2006 | $5 | $100 |
Find assessor info on the county website
Neighborhood: 46143
Nearby homes
- $232,6004 bd2 ba1.8k sqft1412 Dowell St, Greenwood, IN 46143Off Market

- $255,2003 bd2 ba1.2k sqft1416 Dowell St, Greenwood, IN 46143Off Market
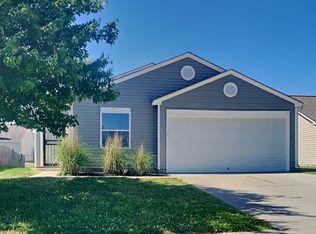
- $250,9003 bd3 ba1.4k sqft1410 Dowell St, Greenwood, IN 46143Off Market
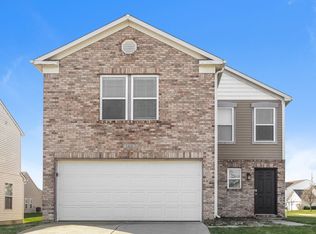
- $252,6003 bd2 ba1.4k sqft1418 Dowell St, Greenwood, IN 46143Off Market

- $287,2003 bd2 ba1.6k sqft614 Findlay Ln, Greenwood, IN 46143Off Market
- $263,8003 bd2 ba1.6k sqft622 Findlay Ln, Greenwood, IN 46143Off Market
- $309,1003 bd2 ba2.2k sqft606 Findlay Ln, Greenwood, IN 46143Off Market
- $256,5003 bd2 ba1.4k sqft630 Findlay Ln, Greenwood, IN 46143Off Market
Nearby schools
GreatSchools rating
- 6/10Ray Crowe ElementaryGrades: K-5Distance: 1.3 mi
- 7/10Clark Pleasant Middle SchoolGrades: 6-8Distance: 1.5 mi
- 5/10Whiteland Community High SchoolGrades: 9-12Distance: 3.3 mi
Get a cash offer in 3 minutes
Find out how much your home could sell for in as little as 3 minutes with a no-obligation cash offer.
Estimated market value
$279,200
Get a cash offer in 3 minutes
Find out how much your home could sell for in as little as 3 minutes with a no-obligation cash offer.
Estimated market value
$279,200
- Indiana
- Johnson County
- Greenwood
- 46143
- 1414 Dowell St
Nearby cities
Nearby zip codes
Other Greenwood Topics
