Opportunity awaits. . .Fairview School District, walking distance to the Library, minutes from Manchester and Avonia beaches and so much more!!! Situated on nearly a half acre in popular White Swan, this home is vacant and can be occupied immediately. Entertain in the spacious living room with fireplace (hardwood flooring under carpeting) and formal dining room or relax in the family room that is accessible from the garage, it's own entry door or screened porch. The kitchen has plenty of wood cabinets and just steps from the formal dining room as well as the family room. A master suite and three additional bedrooms are situated on the second floor and have hardwood flooring. Welcome to 1414 Drake Drive. . .welcome home!
Sold for $355,000
$355,000
1414 Drake Dr, Erie, PA 16505
4beds
2,220sqft
Single Family Residence
Built in 1970
0.47 Acres Lot
$373,800 Zestimate®
$160/sqft
$2,620 Estimated rent
Home value
$373,800
$321,000 - $434,000
$2,620/mo
Zestimate® history
Owner options
List your home for rent
$2,620/mo
Rent Zestimate®
Find your next renter with Zillow Rental Manager. Plus, with online applications, you can quickly screen prospective tenants – for free.
$2,620/mo
Rent Zestimate®
Refinance and save
$2,508/mo
Est. payment
Refinancing to a lower rate could help reduce your monthly payments and save thousands over the life of the loan.
$2,508/mo
Est. payment
Explore your selling options
Work with a Zillow partner agent
Leverage their expertise and Zillow's premium Showcase listings to get your home seen by more buyers.
Get startedList with your own agent
Get your home in front of millions of buyers by listing it on Zillow.
Learn how to do itSell it yourself
Take full control of how buyers see your home on Zillow by listing For Sale by Owner (FSBO).
List your homeWhat's special
Master suiteFamily roomFormal dining roomHardwood flooring under carpetingScreened porch
Zillow last checked:
Listing updated:
Listed by:
Rita Brown (814)833-9801,
RE/MAX Real Estate Group Erie
Bought with:
Samuel Sweny, RS372690
Agresti Real Estate
Source: GEMLS,MLS#: 188517Originating MLS: Greater Erie Board Of Realtors
Facts & features
Interior
Bedrooms & bathrooms
- Bedrooms: 4
- Bathrooms: 3
- Full bathrooms: 2
- 1/2 bathrooms: 1
Primary bedroom
- Description: Walkin Closet
- Level: Second
- Dimensions: 12x15
Bedroom
- Description: Ceiling Fan
- Level: Second
- Dimensions: 11x14
Bedroom
- Description: Ceiling Fan
- Level: Second
- Dimensions: 10x12
Bedroom
- Description: Ceiling Fan
- Level: Second
- Dimensions: 12x12
Dining room
- Description: Formal
- Level: First
- Dimensions: 11x13
Family room
- Level: First
- Dimensions: 16x19
Other
- Level: Second
Other
- Level: Second
Half bath
- Level: First
Kitchen
- Level: First
- Dimensions: 10x14
Living room
- Description: Fireplace
- Level: First
- Dimensions: 13x23
Porch
- Level: First
- Dimensions: 12x20
Heating
- Baseboard, Gas
Cooling
- Central Air, Gas
Appliances
- Included: Dishwasher, Electric Oven, Electric Range, Disposal, Microwave, Refrigerator
Features
- Ceiling Fan(s)
- Flooring: Hardwood, Vinyl
- Basement: Full,Unfinished
- Number of fireplaces: 1
- Fireplace features: Wood Burning
Interior area
- Total structure area: 2,220
- Total interior livable area: 2,220 sqft
Property
Parking
- Total spaces: 2
- Parking features: Attached
- Attached garage spaces: 2
Features
- Levels: Two
- Stories: 2
- Patio & porch: Porch, Screened
Lot
- Size: 0.47 Acres
- Dimensions: 120 x 170 x 0 x 0
- Features: Landscaped, Level
Details
- Parcel number: 21038057.0006.00
- Zoning description: R-1
Construction
Type & style
- Home type: SingleFamily
- Architectural style: Two Story
- Property subtype: Single Family Residence
Materials
- Aluminum Siding
- Roof: Composition
Condition
- Resale
- Year built: 1970
Utilities & green energy
- Sewer: Public Sewer
- Water: Public
Community & HOA
Community
- Deposit fee: $10,000
- Subdivision: White Swan
Location
- Region: Erie
Financial & listing details
- Price per square foot: $160/sqft
- Tax assessed value: $206,240
- Annual tax amount: $5,757
- Date on market: 10/21/2025
- Cumulative days on market: 53 days
- Listing terms: Cash
- Road surface type: Paved
Price history
| Date | Event | Price |
|---|---|---|
| 12/12/2025 | Sold | $355,000+1.5%$160/sqft |
Source: GEMLS #188517 Report a problem | ||
| 10/23/2025 | Pending sale | $349,900$158/sqft |
Source: GEMLS #188517 Report a problem | ||
| 10/21/2025 | Listed for sale | $349,900$158/sqft |
Source: GEMLS #188517 Report a problem | ||
Public tax history
| Year | Property taxes | Tax assessment |
|---|---|---|
| 2026 | $5,944 +1.2% | $206,240 |
| 2025 | $5,876 +2.1% | $206,240 |
| 2024 | $5,757 +5.8% | $206,240 |
| 2023 | $5,444 +2% | $206,240 |
| 2022 | $5,335 | $206,240 |
| 2021 | $5,335 +300.5% | $206,240 |
| 2020 | $1,332 -72.7% | $206,240 |
| 2019 | $4,888 -16.9% | $206,240 |
| 2018 | $5,879 +6.5% | $206,240 |
| 2017 | $5,520 +0.9% | $206,240 |
| 2016 | $5,468 +149.9% | $206,240 |
| 2015 | $2,188 -50.3% | $206,240 |
| 2014 | $4,404 +333.1% | $206,240 |
| 2013 | $1,017 +8.3% | $206,240 +32.9% |
| 2012 | $939 | $155,210 |
| 2011 | $939 | $155,210 |
| 2010 | $939 +11% | $155,210 |
| 2009 | $846 | $155,210 |
| 2008 | -- | $155,210 |
| 2005 | $874 +1.8% | $155,210 |
| 2004 | $858 | $155,210 |
| 2003 | -- | $155,210 +314.3% |
| 2002 | -- | $37,460 |
| 2000 | -- | $37,460 |
Find assessor info on the county website
Neighborhood: 16505
Nearby homes
- $349,0004 bd3 ba2.4k sqft1416 Drake Dr, Erie, PA 16505Sold
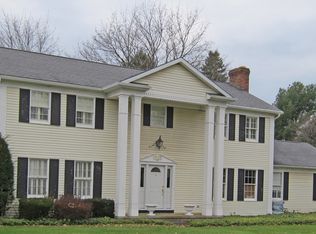
- $416,1004 bd3 ba2.3k sqft1412 Drake Dr, Erie, PA 16505Off Market
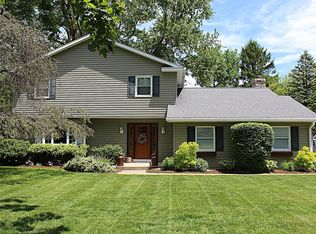
- $425,0004 bd3 ba1.8k sqft1811 Manchester Rd, Erie, PA 16505Sold
- $396,8004 bd3 ba2k sqft1803 Manchester Rd, Erie, PA 16505Off Market
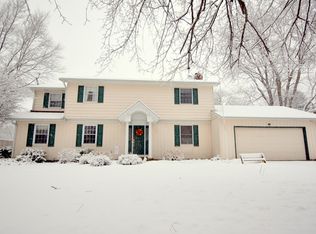
- $311,4004 bd2 ba1.2k sqft1817 Manchester Rd, Erie, PA 16505Off Market
- $381,7004 bd2 ba2.3k sqft1413 Drake Dr, Erie, PA 16505Off Market
- $472,7004 bd4 ba2.2k sqft1411 Drake Dr, Erie, PA 16505Off Market
- $360,9004 bd3 ba2k sqft1420 Drake Dr, Erie, PA 16505Off Market
Nearby schools
GreatSchools rating
- 8/10Fairview Middle SchoolGrades: 5-8Distance: 3.1 mi
- 10/10Fairview High SchoolGrades: 9-12Distance: 3.2 mi
- 9/10Fairview El SchoolGrades: K-4Distance: 3.1 mi
Schools provided by the listing agent
- District: Fairview
Source: GEMLS. This data may not be complete. We recommend contacting the local school district to confirm school assignments for this home.
Sell for more on Zillow
Get a Zillow Showcase℠ listing at no additional cost and you could sell for .
$373,800
2% more
+$7,476
With Zillow Showcase(estimated)
$381,276
Sell for more on Zillow
Get a Zillow Showcase℠ listing at no additional cost and you could sell for .
$373,800
2% more
+$7,476
With Zillow Showcase(estimated)
$381,276
- Pennsylvania
- Erie County
- Erie
- 16505
- 1414 Drake Dr
