Skip main navigation
Accepting backups
  • $275,000

    1414 E 3RD Avenue, Mesa, AZ 85204

    3beds
    1,092sqft
    : 
    Loading
    Get pre-qualified
    Single Family Residence
    Built in 1955
    9,060 Square Feet Lot
    $-- Zestimate®
    $252/sqft
    $-- HOA

    What's special

    Strong bones
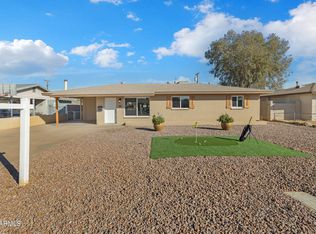
    Located in the heart of Mesa, 1414 E 3rd Avenue presents an outstanding opportunity to create something special in a highly convenient and established neighborhood. Whether you're an investor, renovator, or buyer with a vision, this property offers the chance to transform a home in a location that's hard to beat. Situated just minutes from Downtown Mesa, residents enjoy easy access to local restaurants, shopping, entertainment, parks, schools, and major freeway connections. Nearby light rail access makes commuting throughout the Valley simple, while the surrounding area continues to benefit from ongoing growth and revitalization. The property is also conveniently located near Mesa Community College, Banner Desert Medical Center, and a variety of employment centers. With strong bones, a desirable location, and endless potential, this home is ready for its next chapter. Bring your ideas, creativity, and personal touches to unlock the value this property has to offer. Opportunities to purchase in such a well-established Mesa neighborhood are becoming increasingly rare, making this an excellent chance to invest in both a home and a location with lasting appeal.
    27 days
    |
    125
    |
    14
    |

    Likely to sell faster than

    Zillow last checked:

    Listing updated:

    Listed by:

    Maya Minic 480-298-2452,

    eXp Realty,

    Susan M Lyman 602-732-0402,

    eXp Realty

    Source: ARMLS,MLS#: 7035943MLS Logo

      Facts & features

      Interior

      Bedrooms & bathrooms
      • Bedrooms: 3
      • Bathrooms: 2
      • Full bathrooms: 2
      Heating
      • Electric
      Cooling
      • Central Air, Ceiling Fan(s)
      Appliances
      • Included: Refrigerator, Dishwasher, Electric Oven
      • Laundry: Gas Dryer Hookup, See Remarks
      Features
      • 3/4 Bath Master Bdrm
      • Has basement: No
      • Has fireplace: No
      Interior area
      • Total structure area: 1,092
      • Total interior livable area: 1,092 sqft

      Property

      Parking
      • Total spaces: 3
      • Parking features: Carport, Open
      • Carport spaces: 1
      • Uncovered spaces: 2
      Features
      • Stories: 1
      • Spa features: None
      • Fencing: Block
      Lot
      • Size: 9,060 Square Feet
      • Features: Desert Back, Desert Front
      Details
      • Parcel number: 13813071

      Construction

      Type & style
      • Home type: SingleFamily
      • Property subtype: Single Family Residence
      Materials
      • Stucco, Wood Frame, Painted
      • Roof: Composition
      Condition
      • Year built: 1955

      Utilities & green energy

      • Sewer: Public Sewer
      • Water: City Water

      Community & HOA

      Community
      • Subdivision: MESA HOMES LOTS 1 2 13 14
      HOA
      • Has HOA: No
      • Services included: No Fees
      Location
      • Region: Mesa

      Financial & listing details

      • Price per square foot: $252/sqft
      • Tax assessed value: $274,100
      • Annual tax amount: $720
      • Date on market: 6/16/2026
      • Listing terms: Cash,Conventional,FHA,VA Loan
      • Ownership: Fee Simple

        Estimated market value

        Not available

        Estimated sales range

        Not available

        Not available

        Price history

        DateEventPrice
        6/16/2026Listed for sale$275,000+683.5%$252/sqft
        Source: ARMLS #7035943 Report a problem
        3/18/2011Sold$35,100+17.4%$32/sqft
        Source: ARMLS #4515394 Report a problem
        1/8/2011Listed for sale$29,900-63.1%$27/sqft
        Source: Desert 2 Mountain Realty #4515394 Report a problem
        7/20/2010Sold$81,111-22.8%$74/sqft
        Source: Public Record Report a problem
        9/19/2002Sold$105,000$96/sqft
        Source: ARMLS #1853467 Report a problem

        Public tax history

        YearProperty taxesTax assessment
        2025$716 +0.5%$27,410 -4.2%
        2024$713 -0.8%$28,620 +332.3%
        2023$719 +1.6%$6,621 -62.7%
        2022$707 +0.1%$17,750 +9.6%
        2021$707 +7%$16,200 +7.6%
        2020$660 +4.2%$15,060 +21.5%
        2019$634 $12,400 +6.9%
        2018$634 +3.1%$11,600 +13.1%
        2017$615 +8.4%$10,260 +14.5%
        2016$567 +1.5%$8,960 +28.6%
        2015$559 $6,970 +48%
        2014-- $4,710 +21.4%
        2013-- $3,880 -20%
        2012-- $4,850 -17.9%
        2011-- $5,910 -40.1%
        2010-- $9,870 -26%
        2009-- $13,330 -1.3%
        2008-- $13,500 +15.9%
        2007-- $11,650 +31.6%
        2006-- $8,850
        2005-- $8,850 +22.9%
        2004-- $7,200
        2003-- $7,200 +14.3%
        2002-- $6,300
        Find assessor info on the county website

        Monthly payment

        Est. payment

        Payment breakdown

        Explore the cost of this home by adjusting the details. Changes won't be saved.
        All calculations are estimates and provided by Zillow, Inc. for informational purposes only. Actual amounts may vary.
        HOA fees may include property taxes on listings classified as Co-Ops. Contact the listing agent and/or owner for fee details.
        Mortgage interest rates are dependent on a number of factors, including credit score, down payment, and repayment length. Interest rate data provided by Zillow Group Marketplace, Inc. as of 1/1/1970 from various mortgage lenders with which we have lead or other similar arrangements; the Estimated Payment is an average of those rates.
        See how much you could borrow to make a competitive offer.

        Climate risks

        Neighborhood: Reed Park

        Getting around

        68 / 100
        Somewhat Walkable
        51 / 100
        Good Transit
        72 / 100
        Very Bikeable

        Nearby schools

        GreatSchools rating
        Schools provided by the listing agent
        • Elementary: Longfellow Elementary School
        • Middle: Poston Junior High School
        • High: Mesa High School
        • District: Mesa Unified District

        Source: ARMLS. This data may not be complete. We recommend contacting the local school district to confirm school assignments for this home.

        A local agent can set up tours, give advice and negotiate with sellers.

        Browse local experts

        Similar homes