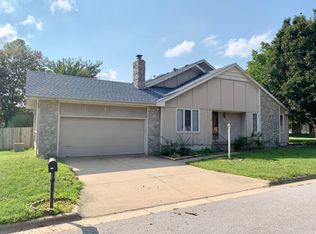
NEW ROOF, THOUGHTFUL UPDATES New roof, new gutters and new engineered hardwood floors add lasting value to this well-maintained three-bedroom, two-bath home offering 1,614 square feet of comfortable living space. Tray ceilings and windows framing the living room fireplace create a bright, welcoming focal point, while the functional layout is designed for comfortable everyday living.The generous dine-in kitchen offers abundant cabinet and counter space for cooking, gathering and family meals. Glass doors from the eating area open to a spacious deck overlooking the large backyard. The oversized primary suite provides a relaxing retreat with a large closet, while two additional bedrooms offer flexibility for family, guests or a home office. Large closets throughout the home provide exceptional storage and wider hallway provides ease of movement.Outside, the privacy-fenced backyard offers plenty of room to relax, play or entertain and includes two storage sheds for lawn equipment, hobbies and seasonal items. Just five minutes from Valley Water Mill Park, the home provides convenient access to walking trails, fishing and one of northeast Springfield's favorite outdoor destinations.With meaningful updates, practical storage and inviting indoor and outdoor living spaces, this home offers comfort and convenience for its next chapter.
Closed
Zillow last checked:
Listing updated:
Bought with:
Jeanna Callahan, 2011025818
Century 21 Integrity Group
Source: SOMOMLS as distributed by MLS GRID,MLS#: 60329440
Price history
| Date | Event | Price |
|---|---|---|
| 8/28/2026 | Sold | -- |
Source:  SOMOMLS as distributed by MLS GRID #60329440 Report a problem SOMOMLS as distributed by MLS GRID #60329440 Report a problem | ||
| 7/24/2026 | Pending sale | $255,000$158/sqft |
Source: SOMOMLS as distributed by MLS GRID #60329440 Report a problem | ||
| 7/22/2026 | Listed for sale | $255,000+13.3%$158/sqft |
Source: SOMOMLS as distributed by MLS GRID #60329440 Report a problem | ||
| 6/10/2022 | Sold | -- |
Source: Agent Provided Report a problem | ||
| 5/22/2022 | Pending sale | $225,000$139/sqft |
Source: SOMOMLS as distributed by MLS GRID #60218245 Report a problem | ||
| 5/20/2022 | Listed for sale | $225,000$139/sqft |
Source: SOMOMLS as distributed by MLS GRID #60218245 Report a problem | ||
Nearby homes
- $195,5002 bd2 ba1.6k sqft1426 E Arlington St, Springfield, MO 65803Off Market
- $309,2004 bd4 ba2.2k sqft1384 E Arlington St, Springfield, MO 65803Off Market
- $--2 bd2 ba1.3k sqft1384 E Arlington St APT A, Springfield, MO 65803Off Market

- $209,6003 bd2 ba1.1k sqft3715 N Pickwick Ave, Springfield, MO 65803Off Market
Sell for more on Zillow
Get a Zillow Showcase℠ listing at no additional cost and you could sell for .
$250,000
2% more
+$5,000
With Zillow Showcase(estimated)
$255,000
