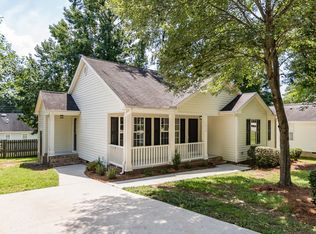
Location! Location! Location! A three bedroom, two bath single story home on a corner lot near downtown Raleigh is now available! A lovely open-concept home with a nice shaded covered front porch. Whether you're looking for a starter home or a forever home, this is a must see here in the heart of Raleigh. Also, for those building their rental portfolios, this maybe the one.
Pending
Price cut: $59K (8/16)
$260,000
1414 E Lenoir St, Raleigh, NC 27610
3beds
1,179sqft
Single Family Residence
Built in 1997
7,405 Square Feet Lot
$250,400 Zestimate®
$221/sqft
$-- HOA
What's special
- 86 days
- 59
- 2
Zillow last checked:
Listing updated:
Listed by:
Jessica Duren 919-803-9935,
Coldwell Banker HPW
Source: Doorify MLS,MLS#: 10177394
Facts & features
Interior
Bedrooms & bathrooms
- Bedrooms: 3
- Bathrooms: 2
- Full bathrooms: 2
- Main level bathrooms: 2
- Main level bedrooms: 3
Primary bedroom
- Level: Main
Bedroom 2
- Level: Main
Bedroom 3
- Level: Main
Family room
- Level: Main
Kitchen
- Level: Main
Heating
- Central, Forced Air, Heat Pump
Cooling
- Central Air, Ceiling Fan(s), Electric, Heat Pump
Appliances
- Included: Dishwasher, Exhaust Fan, Free-Standing Electric Oven, Range Hood, Water Heater
- Laundry: Laundry Closet, Electric Dryer Hookup, In Kitchen, Washer Hookup
Features
- Ceiling Fan(s), Living/Dining Room Combination, Separate Shower, Bathtub/Shower Combination
- Flooring: Carpet, Laminate, Vinyl
- Windows: Blinds, Double Pane Windows
Interior area
- Total structure area: 1,179
- Total interior livable area: 1,179 sqft
- Finished area above ground: 1,179
- Finished area below ground: 0
Property
Parking
- Parking features: Concrete, Driveway, On Street
- Has uncovered spaces: Yes
Features
- Levels: One
- Stories: 1
- Patio & porch: Covered, Front Porch, Porch
- Exterior features: Rain Gutters
- Fencing: None
- Has view: Yes
- View description: City Lights
Lot
- Size: 7,405 Square Feet
- Features: City Lot, Corner Lot, Few Trees, Front Yard, Hardwood Trees
Details
- Parcel number: 171310364065000 0230789
- Zoning: R-10
- Special conditions: Standard
Construction
Type & style
- Home type: SingleFamily
- Architectural style: A-Frame,Ranch
- Property subtype: Single Family Residence
Materials
- Vertical Siding, Vinyl Siding
- Foundation: Crawlspace
- Roof: Shingle
Condition
- New construction: No
- Year built: 1997
Utilities & green energy
- Sewer: Public Sewer
- Water: Public
- Utilities for property: Cable Available, Electricity Connected, Phone Available
Community & HOA
Community
- Features: Sidewalks
- Subdivision: Joe Louis Park
HOA
- Has HOA: No
Location
- Region: Raleigh
Financial & listing details
- Price per square foot: $221/sqft
- Tax assessed value: $278,777
- Annual tax amount: $2,451
- Date on market: 7/20/2026
- Listing agreement: Exclusive Right To Sell
- Listing terms: Cash,Conventional,FHA
Estimated market value
$250,400
$238,000 - $263,000
$2,102/mo
Price history
| Date | Event | Price |
|---|---|---|
| 8/19/2026 | Pending sale | $260,000$221/sqft |
Source:  Doorify MLS #10177394 Report a problem Doorify MLS #10177394 Report a problem | ||
| 8/16/2026 | Price change | $260,000-18.5%$221/sqft |
Source: Doorify MLS #10177394 Report a problem | ||
| 8/7/2026 | Price change | $319,000-3%$271/sqft |
Source: Doorify MLS #10177394 Report a problem | ||
| 7/24/2026 | Price change | $329,000-2.9%$279/sqft |
Source: Doorify MLS #10177394 Report a problem | ||
| 7/20/2026 | Listed for sale | $339,000+258.7%$288/sqft |
Source: Doorify MLS #10177394 Report a problem | ||
| 5/29/1998 | Sold | $94,500$80/sqft |
Source: Public Record Report a problem | ||
Public tax history
| Year | Property taxes | Tax assessment |
|---|---|---|
| 2025 | $2,451 +0.4% | $278,777 |
| 2024 | $2,441 +6.8% | $278,777 +34.2% |
| 2023 | $2,285 +7.6% | $207,781 |
| 2022 | $2,124 +4% | $207,781 |
| 2021 | $2,042 +1.8% | $207,781 |
| 2020 | $2,005 +57.8% | $207,781 +92.5% |
| 2019 | $1,271 | $107,928 |
| 2018 | $1,271 +11.2% | $107,928 |
| 2017 | $1,143 +2.1% | $107,928 |
| 2016 | $1,120 -9.7% | $107,928 -8.4% |
| 2015 | $1,239 +5.4% | $117,763 |
| 2014 | $1,176 | $117,763 |
| 2013 | -- | $117,763 |
| 2012 | -- | $117,763 |
| 2011 | -- | $117,763 |
| 2010 | -- | $117,763 |
| 2009 | -- | $117,763 |
| 2008 | -- | -- |
| 2007 | -- | -- |
| 2006 | -- | -- |
| 2005 | -- | -- |
| 2004 | -- | -- |
Find assessor info on the county website
Monthly payment
Est. payment
Payment breakdown
Explore the cost of this home by adjusting the details. Changes won't be saved.Climate risks
Neighborhood: South Central
Nearby schools
Schools provided by the listing agent
- Elementary: Wake County Schools
- Middle: Wake County Schools
- High: Wake County Schools
Source: Doorify MLS. This data may not be complete. We recommend contacting the local school district to confirm school assignments for this home.
Similar homes
- $275,0003 bd1 ba998 sqft2308 Shannon St, Raleigh, NC 27610For Sale

 MLS ID #10173353, Brent Henson. Doorify MLS
 - $250,0002 bd1 ba1.1k sqft1516 Beauty Ave, Raleigh, NC 27610For Sale
 MLS ID #10171636, Sandy Ballesteros. Doorify MLS
 - $259,0003 bd2 ba1.1k sqft5532 Neuse View Dr, Raleigh, NC 27610For Sale
 MLS ID #10171190, Meisha Spang. Doorify MLS
 - $250,000-- bd2 ba1.3k sqft2818 Herndon Village Way, Raleigh, NC 27610For Sale
 MLS ID #10192678, Doug Smith. Doorify MLS
 - $299,0003 bd1 ba1k sqft2312 Shannon St, Raleigh, NC 27610For SaleMLS ID #10188301, Mary Olivia Tatum. Doorify MLS
- $233,0003 bd1 ba975 sqft705 Peyton St, Raleigh, NC 27610For SaleMLS ID #10185154, Shaylan Good. Doorify MLS
- $223,0001 bd2 ba1.3k sqft800 Vardaman St, Raleigh, NC 27610For SaleMLS ID #10171635, Sandy Ballesteros. Doorify MLS
- $304,9003 bd2 ba1.3k sqft2517 Keith Dr, Raleigh, NC 27610For SaleMLS ID #10189258, Dan Carlton. Doorify MLS
- $216,0001 bd2 ba1.3k sqft802 Vardaman St, Raleigh, NC 27610For SaleMLS ID #10171634, Sandy Ballesteros. Doorify MLS
- $305,0004 bd3 ba1.5k sqft1809 Hadley Rd, Raleigh, NC 27610For SaleMLS ID #10177393, Zena Richards. Doorify MLS
- $284,0002 bd1 ba717 sqft2109 Sheffield Rd, Raleigh, NC 27610For SaleMLS ID #10183806, Thomas Ladane Shoupe. Doorify MLS
- $197,9002 bd1 ba808 sqft108 Lumpkin St, Raleigh, NC 27610For SaleMLS ID #10190342, Catherine Brown. Doorify MLS
- $310,0003 bd3 ba1.6k sqft5400 Tanglewood Pine Ln, Raleigh, NC 27610For SaleMLS ID #10188426, Thomas Ladane Shoupe. Doorify MLS
- $286,0003 bd2 ba1.2k sqft3533 Greywood Dr, Raleigh, NC 27604For SaleMLS ID #10172572, Meisha Spang. Doorify MLS
- $275,0003 bd2 ba1.5k sqft4117 Willow Oak Rd, Raleigh, NC 27604For SaleMLS ID #10192115, Matt Bennett. Doorify MLS
- $330,0003 bd2 ba1.2k sqft600 Maxwell Dr, Raleigh, NC 27603For SaleMLS ID #10167830, Steven Burnett. Doorify MLS
- $286,0003 bd3 ba1.3k sqft4716 Queen Pierrette St, Raleigh, NC 27610For SaleMLS ID #10162473, Thomas Ladane Shoupe. Doorify MLS
- $185,0001 bd1 ba720 sqft705 Merrywood Dr, Raleigh, NC 27610For SaleMLS ID #10171640, Sandy Ballesteros. Doorify MLS
- $225,0003 bd4 ba1.3k sqft5205 Tanglewood Creek Ct, Raleigh, NC 27610For SaleMLS ID #10176486, Marti Hampton. Doorify MLS
- $374,9903 bd1 ba957 sqft1422 Carnage Dr, Raleigh, NC 27610For SaleMLS ID #10161439, David Cordero. Doorify MLS
