Skip main navigation
Off market
  • $706,500

    1414 E Maxwell Ln, Bloomington, IN 47401

    5beds
    2,403sqft
    SingleFamily
    Built in 1945
    9,583 Square Feet Lot
    $706,500 Zestimate®
    $294/sqft
    $2,602 Estimated rent

    Home value

    $706,500

    $664,000 - $749,000

    $2,602/mo

    Zestimate® history
    Loading
    Loading...

    Owner options

    List your home for rent

    $2,602/mo

    Rent Zestimate®

    Find your next renter with Zillow Rental Manager. Plus, with online applications, you can quickly screen prospective tenants – for free.

    Learn more

    $2,602/mo

    Rent Zestimate®

    Refinance and save

    $3,411/mo

    Est. payment

    Refinancing to a lower rate could help reduce your monthly payments and save thousands over the life of the loan.

    See today's rates

    $3,411/mo

    Est. payment

    Explore your selling options

    Work with a Zillow partner agent

    Leverage their expertise and Zillow's premium Showcase listings to get your home seen by more buyers.

    Get started

    List with your own agent

    Get your home in front of millions of buyers by listing it on Zillow.

    Learn how to do it

    Sell it yourself

    Take full control of how buyers see your home on Zillow by listing For Sale by Owner (FSBO).

    List your home

    What's special

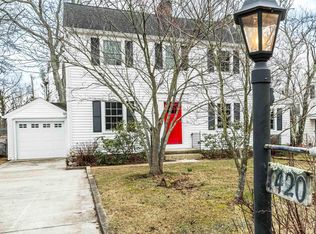
    Ideally located south of campus between Jordan and Sheridan, this CHARMING two story features lots of character and is just minutes from Eastside amenities, downtown and Bryan Park. The home is warm and inviting with a flexible footprint. The sellers have lovingly restored the property with many structural changes and upgrades in keeping with the homes classic features, including a metal roof, new Dual zone climate control HVAC/AC (2019,) new plumbing and lighting, a gorgeous new sunroom by Sharp Designs (2018,) and an additional half bath by Golden Hands. A bedroom with en-suite bath, separate entrance and washer/dryer is located on the main floor. The beautiful hardwood floors throughout were refinished by Bruce Johnson. The two fireplaces have new gas inserts; the one in the huge upstairs bedroom/office features unique local stone embedded with fossils. The backyard is unusually large for this part of town and there is an extra large, low maintenance Trex deck with custom railings. An attached, heated garage with a separate workspace is perfect for crafts, and is connected to a large professional greenhouse where you can indulge in your green thumb fantasies to the max. There is also plenty of off street parking available in front of home and in the driveway! Come take a look at this beauty of a home...you wont be disappointed!

    This property is off market, which means it's not currently listed for sale or rent on Zillow. This may be different from what's available on other websites or public sources.

    Facts & features

    Interior

    Bedrooms & bathrooms
    • Bedrooms: 5
    • Bathrooms: 3
    • Full bathrooms: 2
    • 1/2 bathrooms: 1
    • Main level bathrooms: 2
    Heating
    • Forced air, Gas
    Cooling
    • Central
    Appliances
    • Included: Dishwasher, Dryer, Garbage disposal, Range / Oven, Refrigerator, Washer
    • Laundry: Main, Washer Hookup, Electric Dryer Hookup, Main Level
    Features
    • Ceiling Fan(s), High Ceilings, Laminate Counters, Eat-in Kitchen, Crown Molding, Bookcases, Entrance Foyer, Tub/Shower Combination, 1st Bdrm En Suite, Main Level Bedroom Suite
    • Flooring: Tile, Hardwood
    • Windows: Window Treatments
    • Basement: None
    • Attic: Pull Down Stairs, Storage
    • Has fireplace: Yes
    • Fireplace features: masonry
    Interior area
    • Total interior livable area: 2,403 sqft
    • Finished area below ground: 0

    Property

    Parking
    • Total spaces: 1
    • Parking features: Garage - Attached
    Features
    • Patio & porch: Deck, Porch Open
    • Exterior features: Brick
    • Waterfront features: No Water Features
    Lot
    • Size: 9,583 sqft
    • Features: Sloped, Landscaped, Near College Campus, City/Town/Suburb
    Details
    • Additional structures: Workshop, Greenhouse
    • Parcel number: 530803305056000009

    Construction

    Type & style
    • Home type: SingleFamily
    • Architectural style: Traditional
    Materials
    • Frame
    • Foundation: Crawl/Raised
    • Roof: Metal
    Condition
    • Year built: 1945

    Utilities & green energy

    • Electric: Duke Energy Indiana
    • Gas: Vectren Energy
    • Sewer: City
    • Water: City, Bloomington City Utility
    • Utilities for property: Cable Connected

    Community & neighborhood

    Location
    • Region: Bloomington

    Other

    Other facts
    • Roof: Metal, Rubber
    • Heating: Forced Air, Natural Gas
    • Appliances: Dishwasher, Refrigerator, Disposal, Convection Oven, Exhaust Fan, Dryer, Washer, Gas Range, Gas Water Heater, Range/Oven-Dual Fuel
    • FireplaceYN: true
    • InteriorFeatures: Ceiling Fan(s), High Ceilings, Laminate Counters, Eat-in Kitchen, Crown Molding, Bookcases, Entrance Foyer, Tub/Shower Combination, 1st Bdrm En Suite, Main Level Bedroom Suite
    • GarageYN: true
    • AttachedGarageYN: true
    • HeatingYN: true
    • PatioAndPorchFeatures: Deck, Porch Open
    • CoolingYN: true
    • Flooring: Hardwood, Ceramic Tile
    • RoomsTotal: 9
    • FireplaceFeatures: Two, Gas Log, Living/Great Rm, 2nd Bdrm
    • FireplacesTotal: 2
    • ConstructionMaterials: Aluminum Siding, Brick
    • ArchitecturalStyle: Traditional
    • Utilities: Cable Connected
    • Basement: Crawl Space
    • MainLevelBathrooms: 2
    • OtherStructures: Workshop, Greenhouse
    • FarmLandAreaUnits: Square Feet
    • ParkingFeatures: Attached, Off Street, Garage Door Opener, Concrete
    • LaundryFeatures: Main, Washer Hookup, Electric Dryer Hookup, Main Level
    • CoveredSpaces: 1
    • Cooling: Central Air
    • OpenParkingYN: true
    • LotFeatures: Sloped, Landscaped, Near College Campus, City/Town/Suburb
    • WindowFeatures: Window Treatments
    • BelowGradeFinishedArea: 0
    • Attic: Pull Down Stairs, Storage
    • RoomBedroom2Level: Main
    • RoomDiningRoomLevel: Main
    • RoomKitchenLevel: Main
    • RoomLivingRoomLevel: Main
    • RoomBedroom1Level: Upper
    • RoomBedroom3Level: Upper
    • RoomBedroom4Level: Upper
    • RoomBedroom5Level: Upper
    • WaterSource: City, Bloomington City Utility
    • Sewer: City
    • MlsStatus: Cont-AccptngBackupOffers
    • Gas: Vectren Energy
    • WaterfrontFeatures: No Water Features
    • Electric: Duke Energy Indiana

    Price history

    DateEventPrice
    10/21/2021Listed for sale$622,000+24.4%
    Source: IRMLS #202144304 Report a problem
    8/20/2020Sold$500,000+0%$208/sqft
    Source: Agent Provided Report a problem
    7/21/2020Listed for sale$499,900+63.9%$208/sqft
    Source: RE/MAX Realty Professionals #202028118 Report a problem
    6/14/2016Sold$305,000+5.2%$127/sqft
    Source: Agent Provided Report a problem
    5/31/2016Pending sale$289,900$121/sqft
    Source: RE/MAX ACCLAIMED PROPERTIES (BLOOMINGTON) #201623998 Report a problem
    5/27/2016Listed for sale$289,900$121/sqft
    Source: RE/MAX Acclaimed Properties #201623998 Report a problem

    Public tax history

    YearProperty taxesTax assessment
    2025$7,859 +0.1%$673,500 -1.3%
    2024$7,855 +22.2%$682,600 +0.7%
    2023$6,430 +28.5%$678,000 +16.9%
    2022$5,004 +54.7%$580,200 +21.8%
    2021$3,235 -7.3%$476,200 +54.5%
    2020$3,489 +4.3%$308,200 -2.5%
    2019$3,347 +8.4%$316,000 +4.4%
    2018$3,087 +3%$302,600 +8.9%
    2017$2,999 $277,900 +3.7%
    2016$2,999 +0.1%$267,900 -0.5%
    2014$2,994 +0.7%$269,200 +0.8%
    2013$2,973 +2.5%$267,100 +0.3%
    2012$2,900 -0.6%$266,400 -5.4%
    2011$2,919 +0.4%$281,600
    2010$2,908 +8.9%$281,600
    2009$2,671 +24.6%$281,600 +5.9%
    2007$2,144 $265,800 +17.3%
    2006-- $226,600 +48%
    2005-- $153,100

    Find assessor info on the county website

    Neighborhood: Elm Heights

    Nearby schools

    GreatSchools rating
    Schools provided by the listing agent
    • Elementary: Rogers/Binford
    • Middle: Jackson Creek
    • High: Bloomington South
    • District: Monroe County Community School Corp.

    Source: The MLS. This data may not be complete. We recommend contacting the local school district to confirm school assignments for this home.

    Get a cash offer in 3 minutes
    Find out how much your home could sell for in as little as 3 minutes with a no-obligation cash offer.
    Estimated market value
    $706,500
    Get a cash offer in 3 minutes
    Find out how much your home could sell for in as little as 3 minutes with a no-obligation cash offer.
    Estimated market value
    $706,500