Skip main navigation
Sold for $505,000
  • $505,000

    1414 E St, Woodbridge, VA 22191

    5beds
    2,048sqft
    Single Family Residence
    Built in 1958
    0.26 Acres Lot
    $543,900 Zestimate®
    $247/sqft
    $3,285 Estimated rent

    Home value

    $543,900

    $517,000 - $571,000

    $3,285/mo

    Zestimate® history
    Loading
    Loading...

    Owner options

    List your home for rent

    $3,285/mo

    Rent Zestimate®

    Find your next renter with Zillow Rental Manager. Plus, with online applications, you can quickly screen prospective tenants – for free.

    Learn more

    $3,285/mo

    Rent Zestimate®

    Refinance and save

    $3,081/mo

    Est. payment

    Refinancing to a lower rate could help reduce your monthly payments and save thousands over the life of the loan.

    See today's rates

    $3,081/mo

    Est. payment

    Explore your selling options

    Work with a Zillow partner agent

    Leverage their expertise and Zillow's premium Showcase listings to get your home seen by more buyers.

    Get started

    List with your own agent

    Get your home in front of millions of buyers by listing it on Zillow.

    Learn how to do it

    Sell it yourself

    Take full control of how buyers see your home on Zillow by listing For Sale by Owner (FSBO).

    List your home

    What's special

    Near shopsOpen kitchen l styleLuxury vinyl flooringRecess lighting throughoutQuartz countertopsHuge yard
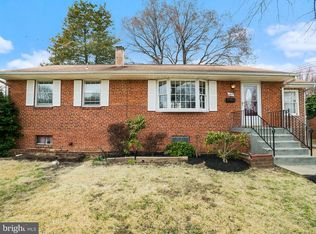
    NO HOA! Raised Rambler has so much to offer upper level has three generous size bedrooms and one full bath. Open kitchen L Style with stainless steel appliances, quartz countertops, and recess lighting throughout the home. The lower level is finished with windows: luxury vinyl flooring, two additional bedrooms, and two full baths with showers. The house has been remodeled with upgrades throughout,-Fixtures, Bathrooms, Floors, Kitchen ROOF, HVAC, a fence, a huge yard, and windows. The driveway is big enough for three cars and street parking too. The home is near shops, transportation, VRE, and commuter lots. Come check it out before it's gone!

    Zillow last checked:

    Listing updated:

    Listed by:

    Claudia Sarmiento 703-338-6223,

    Berkshire Hathaway HomeServices PenFed Realty

    Bought with:

    Michael Mejia, 0225231219

    Compass

    Source: Bright MLS,MLS#: VAPW2055498MLS Logo

    Facts & features

    Interior

    Bedrooms & bathrooms
    • Bedrooms: 5
    • Bathrooms: 3
    • Full bathrooms: 3
    • Main level bathrooms: 1
    • Main level bedrooms: 3
    Basement
    • Area: 1050
    Heating
    • Central, Forced Air, Electric
    Cooling
    • Central Air, Electric
    Appliances
    • Included: Microwave, Dishwasher, Disposal, Refrigerator, Stainless Steel Appliance(s), Cooktop, Water Heater, Electric Water Heater
    • Laundry: Lower Level, Hookup, Washer/Dryer Hookups Only
    Features
    • Attic, Breakfast Area, Combination Kitchen/Dining, Entry Level Bedroom, Family Room Off Kitchen, Open Floorplan, Kitchen - Galley, Primary Bath(s), Recessed Lighting, Bathroom - Stall Shower, Upgraded Countertops, Walk-In Closet(s), Dry Wall
    • Flooring: Wood
    • Windows: Screens, Window Treatments
    • Basement: Partial
    • Has fireplace: No
    Interior area
    • Total structure area: 2,100
    • Total interior livable area: 2,048 sqft
    • Finished area above ground: 1,050
    • Finished area below ground: 998

    Property

    Parking
    • Total spaces: 2
    • Parking features: Driveway
    • Uncovered spaces: 2
    Accessibility
    • Accessibility features: Accessible Entrance
    Features
    • Levels: Two
    • Stories: 2
    • Pool features: None
    • Fencing: Full,Wood
    Lot
    • Size: 0.26 Acres
    • Features: Cul-De-Sac, Suburban
    Details
    • Additional structures: Above Grade, Below Grade
    • Parcel number: 8392753747
    • Zoning: R4
    • Special conditions: Standard

    Construction

    Type & style
    • Home type: SingleFamily
    • Architectural style: Raised Ranch/Rambler
    • Property subtype: Single Family Residence
    Materials
    • Brick, Aluminum Siding
    • Foundation: Block
    • Roof: Asphalt
    Condition
    • Excellent
    • New construction: No
    • Year built: 1958
    • Major remodel year: 2023

    Utilities & green energy

    • Sewer: Public Sewer
    • Water: Public
    • Utilities for property: Underground Utilities

    Community & neighborhood

    Security
    • Security features: Smoke Detector(s)
    Location
    • Region: Woodbridge
    • Subdivision: Botts

    Other

    Other facts
    • Listing agreement: Exclusive Right To Sell
    • Listing terms: Cash,Conventional,FHA,VA Loan,VHDA
    • Ownership: Fee Simple

    Price history

    DateEventPrice
    8/25/2023Sold$505,000+1.2%$247/sqft
    Source: Bright MLS #VAPW2055498 Report a problem
    8/17/2023Pending sale$499,000$244/sqft
    Source: Bright MLS #VAPW2055498 Report a problem
    8/1/2023Contingent$499,000$244/sqft
    Source: Bright MLS #VAPW2055498 Report a problem
    7/28/2023Listed for sale$499,000+51.2%$244/sqft
    Source: Bright MLS #VAPW2055498 Report a problem
    3/28/2023Sold$330,000-5.7%$161/sqft
    Source: Bright MLS #VAPW2045868 Report a problem
    3/2/2023Pending sale$350,000$171/sqft
    Source: Bright MLS #VAPW2045868 Report a problem
    3/1/2023Listing removed$350,000$171/sqft
    Source: Bright MLS #VAPW2045868 Report a problem
    2/24/2023Listed for sale$350,000+75%$171/sqft
    Source: Bright MLS #VAPW2045868 Report a problem
    10/15/2013Sold$200,000-14.9%$98/sqft
    Source: Public Record Report a problem
    8/3/2013Price change$234,900-4.1%$115/sqft
    Source: Homepath #PW8092861 Report a problem
    6/29/2013Price change$244,900-2.8%$120/sqft
    Source: Homepath #PW8092861 Report a problem
    5/29/2013Listed for sale$251,900-35.4%$123/sqft
    Source: Homepath #PW8092861 Report a problem
    9/8/2011Sold$390,000+105.3%$190/sqft
    Source: Public Record Report a problem
    10/29/2002Sold$190,000$93/sqft
    Source: Public Record Report a problem

    Public tax history

    YearProperty taxesTax assessment
    2025$4,386 +12.8%$447,300 +14.4%
    2024$3,887 +1.9%$390,900 +6.6%
    2023$3,816 -2.3%$366,700 +7.2%
    2022$3,904 -0.1%$342,200 +7.9%
    2021$3,908 +4.5%$317,200 +5.5%
    2020$3,739 +123.2%$300,600 +8.3%
    2019$1,675 -49.1%$277,500 +1.8%
    2018$3,293 +10%$272,700 +9.9%
    2017$2,994 -0.4%$248,100 +2.4%
    2016$3,006 +20%$242,400 +11%
    2015$2,505 $218,300 +11.2%
    2014$2,505 $196,300 +13.6%
    2013-- $172,800 +18%
    2012-- $146,500 +37.8%
    2010-- $106,300
    2009-- $106,300 -62.1%
    2008-- $280,600 -14.2%
    2007-- $327,100 -7.5%
    2006-- $353,600 +31.4%
    2005-- $269,100 +28%
    2004-- $210,300 +25.1%
    2003-- $168,100 +17.1%
    2002-- $143,500 +24%
    2001-- $115,700

    Find assessor info on the county website

    Neighborhood: Marumsco Village

    Nearby schools

    GreatSchools rating
    Schools provided by the listing agent
    • District: Prince William County Public Schools

    Source: Bright MLS. This data may not be complete. We recommend contacting the local school district to confirm school assignments for this home.

    Get a cash offer in 3 minutes
    Find out how much your home could sell for in as little as 3 minutes with a no-obligation cash offer.
    Estimated market value
    $543,900
    Get a cash offer in 3 minutes
    Find out how much your home could sell for in as little as 3 minutes with a no-obligation cash offer.
    Estimated market value
    $543,900