This impressive home in Cedar Grove Estates had all the extras added when being built by the current owner. You will notice details like, beautiful crown molding, custom upgraded baseboards, trey ceiling in the dining room, bullnose drywall corners, custom archways, custom pantry, exterior outlets, extended garage and the list goes on...The kitchen has an abundance of cabinet space and spectacular granite counters with a pull up bar section. The high end stainless steel appliances remain for your future enjoyment. The breakfast nook overlooks the gorgeous back yard with beautiful landscaping, fairytale like trellis and walkways, stamped concrete patio and two tiered deck. The. 47 acre lot allows room to spread out, relax and entertain! The kitchen is open to the generous sized living room for a pleasant open concept you are sure to enjoy. The formal dining room, just off the kitchen, and at the front of the house sports a beautiful trey ceiling and lots of natural light. For the work at home or homeschool situation, the dedicated office just off the front door is the perfect spot to get your work or schooling done. Upstairs you find three generous sized secondary bedrooms sharing a full bath. The owner's suite (4th bedroom) is massive! It is accentuated by sprawling vaulted ceiling and architecturally pleasing roof lines. It just received a fresh coat of neutral paint to sweeten the deal! The on-suite bathroom is spacious as well with a separate tub/shower. The owner's closet is more than adequate and offers a built in ironing board. Just another little detail to add to the list! The seller has taken great pride in maintaining the beautiful home and has made improvements and updates over the years. The wood floors should be mentioned as they are low maintenance and visually pleasing. The HVAC and water heater are "newer" as well. Please take your time when visiting and soak in all the little details that make this house stand out from the norm.
Sold for $539,000
$539,000
1414 Earl Ave, East Earl, PA 17519
4beds
2,631sqft
Single Family Residence
Built in 2004
0.47 Acres Lot
$592,500 Zestimate®
$205/sqft
$2,763 Estimated rent
Home value
$592,500
$563,000 - $622,000
$2,763/mo
Zestimate® history
Owner options
List your home for rent
$2,763/mo
Rent Zestimate®
Find your next renter with Zillow Rental Manager. Plus, with online applications, you can quickly screen prospective tenants – for free.
$2,763/mo
Rent Zestimate®
Refinance and save
$3,476/mo
Est. payment
Refinancing to a lower rate could help reduce your monthly payments and save thousands over the life of the loan.
$3,476/mo
Est. payment
Explore your selling options
Work with a Zillow partner agent
Leverage their expertise and Zillow's premium Showcase listings to get your home seen by more buyers.
Get startedList with your own agent
Get your home in front of millions of buyers by listing it on Zillow.
Learn how to do itSell it yourself
Take full control of how buyers see your home on Zillow by listing For Sale by Owner (FSBO).
List your homeWhat's special
Zillow last checked:
Listing updated:
Listed by:
Sara Colby 717-201-9315,
Hostetter Realty LLC
Bought with:
Wendy Stauffer, RS203936L
Kingsway Realty - Ephrata
Source: Bright MLS,MLS#: PALA2049680
Facts & features
Interior
Bedrooms & bathrooms
- Bedrooms: 4
- Bathrooms: 3
- Full bathrooms: 2
- 1/2 bathrooms: 1
- Main level bathrooms: 1
Rooms
- Room types: Living Room, Dining Room, Primary Bedroom, Bedroom 2, Bedroom 3, Bedroom 4, Kitchen, Office
Basement
- Area: 0
Heating
- Forced Air, Electric
Cooling
- Central Air, Electric
Appliances
- Included: Dishwasher, Microwave, Self Cleaning Oven, Refrigerator, Electric Water Heater
- Laundry: Main Level
Features
- Breakfast Area, Formal/Separate Dining Room, Eat-in Kitchen, Soaking Tub, Upgraded Countertops, Walk-In Closet(s), Vaulted Ceiling(s)
- Flooring: Carpet, Tile/Brick, Wood
- Basement: Full,Concrete
- Has fireplace: No
Interior area
- Total structure area: 2,631
- Total interior livable area: 2,631 sqft
- Finished area above ground: 2,631
- Finished area below ground: 0
Property
Parking
- Total spaces: 2
- Parking features: Storage, Garage Faces Front, Asphalt, Attached
- Attached garage spaces: 2
- Has uncovered spaces: Yes
Accessibility
- Accessibility features: None
Features
- Levels: Two
- Stories: 2
- Patio & porch: Deck, Porch
- Exterior features: Extensive Hardscape, Sidewalks
- Pool features: None
Lot
- Size: 0.47 Acres
- Features: Level
Details
- Additional structures: Above Grade, Below Grade
- Parcel number: 2005324000000
- Zoning: RESIDENTIAL
- Special conditions: Standard
Construction
Type & style
- Home type: SingleFamily
- Architectural style: Traditional
- Property subtype: Single Family Residence
Materials
- Stick Built
- Foundation: Other
- Roof: Composition
Condition
- Excellent
- New construction: No
- Year built: 2004
Utilities & green energy
- Electric: 200+ Amp Service
- Sewer: Public Sewer
- Water: Well
Community & HOA
Community
- Subdivision: Cedar Grove Estates
HOA
- Has HOA: No
Location
- Region: East Earl
- Municipality: EAST EARL TWP
Financial & listing details
- Price per square foot: $205/sqft
- Tax assessed value: $306,300
- Annual tax amount: $5,485
- Date on market: 4/16/2024
- Listing agreement: Exclusive Right To Sell
- Listing terms: Cash,Conventional,FHA,VA Loan
- Inclusions: Refrigerator, Bar Stools
- Ownership: Fee Simple
- Road surface type: Paved
Price history
| Date | Event | Price |
|---|---|---|
| 5/17/2024 | Sold | $539,000$205/sqft |
Source:  Bright MLS #PALA2049680 Report a problem Bright MLS #PALA2049680 Report a problem | ||
| 4/22/2024 | Pending sale | $539,000$205/sqft |
Source: Bright MLS #PALA2049680 Report a problem | ||
| 4/16/2024 | Listed for sale | $539,000$205/sqft |
Source: Bright MLS #PALA2049680 Report a problem | ||
Public tax history
| Year | Property taxes | Tax assessment |
|---|---|---|
| 2026 | $5,781 +3.6% | $306,300 |
| 2025 | $5,577 +1.7% | $306,300 |
| 2024 | $5,486 +1.5% | $306,300 |
| 2023 | $5,407 +1.1% | $306,300 |
| 2022 | $5,348 | $306,300 |
| 2021 | $5,348 +278.7% | $306,300 |
| 2020 | $1,412 -72.9% | $306,300 |
| 2019 | $5,206 +268.6% | $306,300 |
| 2018 | $1,412 -74.1% | $306,300 +17.1% |
| 2017 | $5,446 +0% | $261,500 |
| 2016 | $5,446 +44.5% | $261,500 |
| 2015 | $3,769 | $261,500 |
| 2014 | $3,769 | $261,500 |
| 2013 | -- | $261,500 |
| 2012 | -- | $261,500 |
| 2011 | -- | $261,500 |
| 2010 | -- | $261,500 |
| 2009 | -- | $261,500 |
| 2007 | -- | $261,500 +1.8% |
| 2006 | -- | $257,000 +869.8% |
| 2004 | -- | $26,500 |
Find assessor info on the county website
Neighborhood: 17519
Nearby homes
- $544,6004 bd2 ba2.5k sqft1406 Earl Ave, East Earl, PA 17519Off Market

- $519,5003 bd2 ba2.1k sqft1418 Earl Ave, East Earl, PA 17519Off Market
- $588,5004 bd3 ba3k sqft1407 Martin St, East Earl, PA 17519Off Market

- $485,0003 bd2 ba2.4k sqft1417 Earl Ave, East Earl, PA 17519Pending
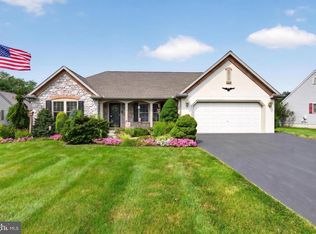
- $514,0003 bd2 ba2.1k sqft1413 Earl Ave, East Earl, PA 17519Off Market
- $550,4004 bd4 ba3.1k sqft1426 Earl Ave, East Earl, PA 17519Off Market
- $651,7004 bd4 ba3.5k sqft1402 Earl Ave, East Earl, PA 17519Off Market
- $534,1003 bd3 ba2.1k sqft1421 Earl Ave, East Earl, PA 17519Off Market
Nearby schools
GreatSchools rating
- 8/10Blue Ball El SchoolGrades: K-6Distance: 0.8 mi
- 4/10Garden Spot Middle SchoolGrades: 7-8Distance: 2.3 mi
- 7/10Garden Spot Senior High SchoolGrades: 9-12Distance: 2.3 mi
Schools provided by the listing agent
- District: Eastern Lancaster County
Source: Bright MLS. This data may not be complete. We recommend contacting the local school district to confirm school assignments for this home.


Get pre-qualified for a loan
At Zillow Home Loans, we can pre-qualify you in as little as 5 minutes with no impact to your credit score.An equal housing lender. NMLS #10287.
Sell for more on Zillow
Get a Zillow Showcase℠ listing at no additional cost and you could sell for .
$592,500
2% more
+$11,850
With Zillow Showcase(estimated)
$604,350
- Pennsylvania
- Lancaster County
- East Earl
- 17519
- 1414 Earl Ave
Nearby cities
Nearby zip codes
Other East Earl Topics
