Property sold "as-is" in current condition. No repairs, warranties, disclosures, or inspections provided by the seller. All offers are subject to lien holder(s) approval. Buyer proof of funds or pre-qual letter and addendum to contract is required. Submit all offers on PAR Contract with Rider. Needs new rear wall from foundation up, not updated, needs electrical/plumbing work, some roof issues, carpet not usable, appliances unknown, new drywall throughout, new kitchen and bathrooms required.
Pending
$35,900
1414 Edgewood Ave, Roslyn, PA 19001
5beds
1,483sqft
Single Family Residence
Built in 1955
4,125 Square Feet Lot
$-- Zestimate®
$24/sqft
$-- HOA
What's special
- 220 days
- 126
- 2
Zillow last checked:
Listing updated:
Listed by:
Robin Lawhorn 717-305-0571,
Epique Realty LLC 4109081343
Source: Bright MLS,MLS#: PAMC2174210
Facts & features
Interior
Bedrooms & bathrooms
- Bedrooms: 5
- Bathrooms: 2
- Full bathrooms: 2
- Main level bathrooms: 1
- Main level bedrooms: 2
Basement
- Area: 0
Heating
- Central, Natural Gas
Cooling
- None
Appliances
- Included: Electric Water Heater
Features
- Basement: Unfinished
- Has fireplace: No
Interior area
- Total structure area: 1,483
- Total interior livable area: 1,483 sqft
- Finished area above ground: 1,483
- Finished area below ground: 0
Property
Parking
- Parking features: Driveway, On Street
- Has uncovered spaces: Yes
Accessibility
- Accessibility features: None
Features
- Levels: Two
- Stories: 2
- Pool features: None
Lot
- Size: 4,125 Square Feet
- Dimensions: 37.00 x 0.00
Details
- Additional structures: Above Grade, Below Grade
- Parcel number: 300016888002
- Zoning: R4 H.D. RESIDENTIAL
- Special conditions: Short Sale
Construction
Type & style
- Home type: SingleFamily
- Architectural style: Colonial
- Property subtype: Single Family Residence
- Attached to another structure: Yes
Materials
- Vinyl Siding
- Foundation: Block
Condition
- New construction: No
- Year built: 1955
Utilities & green energy
- Sewer: Public Sewer
- Water: Public
Community & HOA
Community
- Subdivision: None Available
HOA
- Has HOA: No
Location
- Region: Roslyn
- Municipality: ABINGTON TWP
Financial & listing details
- Price per square foot: $24/sqft
- Tax assessed value: $92,370
- Annual tax amount: $4,680
- Date on market: 4/3/2026
- Listing agreement: Exclusive Right To Sell
- Listing terms: Cash,Conventional
- Ownership: Fee Simple
Estimated market value
Not available
Estimated sales range
Not available
$3,187/mo
Price history
| Date | Event | Price |
|---|---|---|
| 9/24/2026 | Pending sale | $35,900$24/sqft |
Source:  Bright MLS #PAMC2174210 Report a problem | ||
| 4/3/2026 | Contingent | $35,900$24/sqft |
Source: Bright MLS #PAMC2174210 Report a problem | ||
| 4/3/2026 | Listed for sale | $35,900+2.6%$24/sqft |
Source: Bright MLS #PAMC2174210 Report a problem | ||
| 7/1/1980 | Sold | $35,000$24/sqft |
Source: Agent Provided Report a problem | ||
Public tax history
| Year | Property taxes | Tax assessment |
|---|---|---|
| 2025 | $4,449 +5.3% | $92,370 |
| 2024 | $4,226 | $92,370 |
| 2023 | $4,226 +6.5% | $92,370 |
| 2022 | $3,968 +5.7% | $92,370 |
| 2021 | $3,754 +0.4% | $92,370 |
| 2020 | $3,739 +1% | $92,370 |
| 2019 | $3,701 +0.6% | $92,370 |
| 2018 | $3,679 +3.5% | $92,370 |
| 2017 | $3,556 +3.1% | $92,370 |
| 2016 | $3,448 +3.2% | $92,370 |
| 2015 | $3,342 +3.6% | $92,370 |
| 2014 | $3,226 +0.2% | $92,370 |
| 2013 | $3,221 +0.6% | $92,370 |
| 2012 | $3,203 +1.3% | $92,370 |
| 2011 | $3,161 +2.4% | $92,370 |
| 2010 | $3,087 -0.5% | $92,370 |
| 2009 | $3,102 +2% | $92,370 |
| 2008 | $3,040 +3.6% | -- |
| 2007 | $2,934 +5.8% | -- |
| 2006 | $2,774 +5.1% | -- |
| 2005 | $2,640 +6.8% | -- |
| 2004 | $2,472 +0.7% | -- |
| 2003 | $2,455 +3.2% | -- |
| 2002 | $2,378 +7.4% | -- |
| 2000 | $2,214 +4.7% | -- |
| 1999 | $2,115 | -- |
Find assessor info on the county website
Monthly payment
Est. payment
Payment breakdown
Explore the cost of this home by adjusting the details. Changes won't be saved.Climate risks
Neighborhood: Roslyn
Nearby schools
Schools provided by the listing agent
- District: Abington
Source: Bright MLS. This data may not be complete. We recommend contacting the local school district to confirm school assignments for this home.


Similar homes
- $40,0003 bd1 ba1.1k sqft525 E Haines St, Philadelphia, PA 19144For Sale
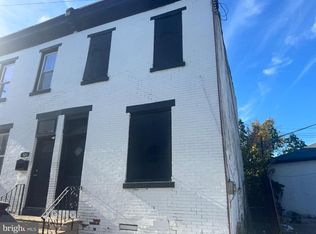
 MLS ID #PAPH2688140, Aaron Povlow, Keller Williams Real Estate - Media. Bright MLS
- $25,0004 bd2 ba1.5k sqft5332 Lena St, Philadelphia, PA 19144Auction
 MLS ID #PAPH2684178, Michelle Hunsberger, Sanford Alderfer Real Estate. Bright MLS
- $40,0002 bd1 ba1k sqft3156 Weikel St, Philadelphia, PA 19134For Sale
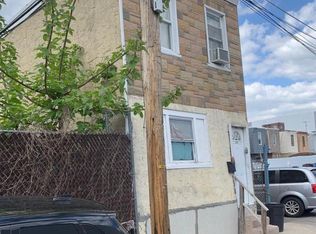 MLS ID #PAPH2630836, Jeff George, BHHS Fox & Roach-Center City Walnut. Bright MLS
- $39,0003 bd1 ba970 sqft2720 N Hicks St, Philadelphia, PA 19132For Sale
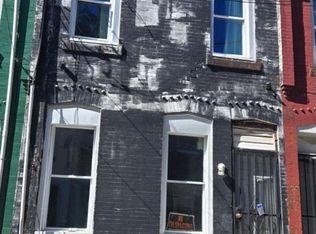 MLS ID #PAPH2677364, Chirag Patnaik, Resident Philly LLC. Bright MLS
- $39,9003 bd1 ba1.1k sqft1035 W Nevada St, Philadelphia, PA 19133For SaleMLS ID #PAPH2617138, Ara Cheftalian, Urban Realty Corporation. Bright MLS
- $49,9993 bd1 ba1.1k sqft807 E Willard St, Philadelphia, PA 19134For SaleMLS ID #PAPH2688338, Luis Luciano, KW Empower. Bright MLS
- $39,0003 bd1 ba784 sqft3043 N Bonsall St, Philadelphia, PA 19132For SaleMLS ID #PAPH2655202, Chinah Gard, Believe Realty Group. Bright MLS
- $35,1003 bd1 ba950 sqft1444 N Robinson St, Philadelphia, PA 19151AuctionMLS ID #PAPH2627582, Jamarr Zellner, RealHome Services and Solutions, Inc.. Bright MLS
- $49,9003 bd1 ba1.1k sqft2342 N Beechwood St, Philadelphia, PA 19132For SaleMLS ID #PAPH2678324, Lavar Jackson, Keller Williams Real Estate Tri-County. Bright MLS
- $50,0003 bd1 ba1.2k sqft821 E Stafford St, Philadelphia, PA 19138For SaleMLS ID #PAPH2684586, Tracy Slowik, Compass RE. Bright MLS
- $25,0003 bd1 ba1.1k sqft340 W Berkley St, Philadelphia, PA 19144AuctionMLS ID #PAPH2683912, Michelle Hunsberger, Sanford Alderfer Real Estate. Bright MLS
- $49,9003 bd1 ba1.1k sqft548 E Indiana Ave, Philadelphia, PA 19134For SaleMLS ID #PAPH2687676, Mr. Derek Greene, The Greene Realty Group. Bright MLS
- $39,0003 bd1 ba1.1k sqft2443 W Oakdale St, Philadelphia, PA 19132For SaleMLS ID #PAPH2649406, Tess Adams, KW Empower. Bright MLS
- $25,0003 bd1 ba896 sqft5533 Bloyd St, Philadelphia, PA 19138AuctionMLS ID #PAPH2683930, Michelle Hunsberger, Sanford Alderfer Real Estate. Bright MLS
- $45,9003 bd1 ba1k sqft2540 N Corlies St, Philadelphia, PA 19132For SaleMLS ID #PAPH2666268, Ruslan Nikan, Dan Realty. Bright MLS
- $39,9002 bd1 ba860 sqft3123 N Stillman St, Philadelphia, PA 19132For SaleMLS ID #PAPH2666260, Ruslan Nikan, Dan Realty. Bright MLS
- $50,0003 bd1 ba940 sqft3442 N Sydenham St, Philadelphia, PA 19140For SaleMLS ID #PAPH2627448, Marvin Vargas, RE/MAX Access. Bright MLS
- $42,0003 bd1 ba1k sqft2418 N Clarion St, Philadelphia, PA 19132For SaleMLS ID #PAPH2645256, David cohen, Compass RE. Bright MLS
- $25,0003 bd1 ba1k sqft4147 N 9th St, Philadelphia, PA 19140AuctionMLS ID #PAPH2684174, Michelle Hunsberger, Sanford Alderfer Real Estate. Bright MLS
