Welcome to your dream home! This stunning two-story residence boasts six spacious bedrooms, 4 and a half luxurious baths, and ample living space including two dining areas and two living areas. Entertain in style by the two-sided beautiful fireplace, or whip up gourmet meals in the chef’s kitchen complete with a convenient pot filler, icemaker, and gas range. Step outside to your own private oasis featuring a sparkling swimming pool, relaxing hot tub, and lush landscaping. With its close proximity to Sweetwater Country Club, this home offers the ultimate in luxury living and entertainment. Don't miss out on the opportunity to make this your forever home! Call us today to see this Move in ready home.
Buyer and buyers agent to verify schools and square footage
Sold
Price Unknown
1414 Edgewood St, Sweetwater, TX 79556
6beds
3,996sqft
Single Family Residence
Built in 1966
0.28 Acres Lot
$522,600 Zestimate®
$--/sqft
$3,910 Estimated rent
Home value
$522,600
$476,000 - $570,000
$3,910/mo
Zestimate® history
Owner options
List your home for rent
$3,910/mo
Rent Zestimate®
Find your next renter with Zillow Rental Manager. Plus, with online applications, you can quickly screen prospective tenants – for free.
$3,910/mo
Rent Zestimate®
Refinance and save
Refinancing to a lower rate could help reduce your monthly payments and save thousands over the life of the loan.
Explore your selling options
Work with a Zillow partner agent
Leverage their expertise and Zillow's premium Showcase listings to get your home seen by more buyers.
Get startedList with your own agent
Get your home in front of millions of buyers by listing it on Zillow.
Learn how to do itSell it yourself
Take full control of how buyers see your home on Zillow by listing For Sale by Owner (FSBO).
List your homeWhat's special
Zillow last checked:
Listing updated:
Listed by:
Stacy Doby 0679121 325-692-4488,
KW SYNERGY* 325-692-4488
Bought with:
Jonathan Adames
KW SYNERGY*
Source: NTREIS,MLS#: 20557216
Facts & features
Interior
Bedrooms & bathrooms
- Bedrooms: 6
- Bathrooms: 5
- Full bathrooms: 4
- 1/2 bathrooms: 1
Heating
- Central, Electric
Cooling
- Central Air, Ceiling Fan(s), Electric
Appliances
- Included: Built-In Gas Range, Built-In Refrigerator, Dishwasher, Gas Cooktop, Disposal, Gas Oven, Gas Range, Ice Maker, Microwave, Refrigerator
- Laundry: Laundry in Utility Room
Features
- Decorative/Designer Lighting Fixtures, Eat-in Kitchen, Granite Counters, High Speed Internet, Kitchen Island, Pantry, Cable TV, Walk-In Closet(s), Wired for Sound
- Flooring: Carpet, Ceramic Tile
- Windows: Plantation Shutters
- Has basement: No
- Number of fireplaces: 1
- Fireplace features: Wood Burning
Interior area
- Total interior livable area: 3,996 sqft
Property
Parking
- Total spaces: 2
- Parking features: Additional Parking, Alley Access, Concrete, Door-Single, Driveway, Garage
- Attached garage spaces: 2
- Has uncovered spaces: Yes
Features
- Levels: Two
- Stories: 2
- Patio & porch: Rear Porch, Patio
- Exterior features: Private Yard
- Pool features: In Ground, Pool
- Fencing: Wood
Lot
- Size: 0.28 Acres
Details
- Parcel number: S4300000523
Construction
Type & style
- Home type: SingleFamily
- Architectural style: Detached
- Property subtype: Single Family Residence
Materials
- Brick
- Foundation: Slab
- Roof: Composition
Condition
- Year built: 1966
Utilities & green energy
- Sewer: Public Sewer
- Water: Public
- Utilities for property: Sewer Available, Water Available, Cable Available
Community & HOA
Community
- Subdivision: Lakeview
HOA
- Has HOA: No
Location
- Region: Sweetwater
Financial & listing details
- Tax assessed value: $488,960
- Annual tax amount: $9,029
- Date on market: 4/9/2024
- Cumulative days on market: 113 days
Price history
| Date | Event | Price |
|---|---|---|
| 9/27/2024 | Sold | -- |
Source: NTREIS #20557216 Report a problem | ||
| 8/2/2024 | Contingent | $529,900$133/sqft |
Source: NTREIS #20557216 Report a problem | ||
| 6/17/2024 | Price change | $529,900-5.3%$133/sqft |
Source: NTREIS #20557216 Report a problem | ||
| 4/9/2024 | Listed for sale | $559,440$140/sqft |
Source: NTREIS #20557216 Report a problem | ||
| 6/19/2008 | Sold | -- |
Source: Public Record Report a problem | ||
Public tax history
| Year | Property taxes | Tax assessment |
|---|---|---|
| 2025 | -- | $488,960 +15.1% |
| 2024 | $11,292 +44.7% | $424,830 -1.5% |
| 2023 | $7,802 -2% | $431,280 +22.8% |
| 2022 | $7,958 | $351,100 -0.1% |
| 2021 | -- | $351,470 +3.8% |
| 2020 | -- | $338,740 +2.8% |
| 2018 | -- | $329,650 +0.1% |
| 2017 | -- | $329,400 |
| 2016 | -- | $329,400 +8.6% |
| 2015 | -- | $303,300 |
| 2014 | -- | $303,300 |
| 2012 | -- | $303,300 +7.3% |
| 2011 | -- | $282,760 |
| 2010 | -- | $282,760 -0.5% |
| 2009 | -- | $284,105 +21.6% |
| 2008 | -- | $233,729 +20.5% |
| 2007 | -- | $193,941 |
Find assessor info on the county website
Neighborhood: 79556
Nearby homes
- $244,8003 bd2 ba1.9k sqft1416 Edgewood St, Sweetwater, TX 79556Off Market
- $276,3004 bd2 ba2.8k sqft1412 Edgewood St, Sweetwater, TX 79556Off Market
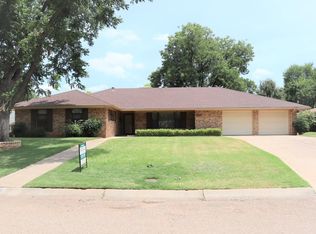
- $229,000-- bd-- ba2k sqft1419 Stanley St, Sweetwater, TX 79556Off Market
- $204,500-- bd-- ba1.5k sqft1417 Stanley St, Sweetwater, TX 79556Off Market
- $298,8004 bd3 ba2.5k sqft1415 Edgewood St, Sweetwater, TX 79556Off Market
- $240,700-- bd-- ba2.1k sqft1421 Stanley St, Sweetwater, TX 79556Off Market
- $245,100-- bd-- ba2.6k sqft1415 Stanley St, Sweetwater, TX 79556Off Market
- $239,7003 bd2 ba1.9k sqft1413 Edgewood St, Sweetwater, TX 79556Off Market
Nearby schools
GreatSchools rating
- 6/10East Ridge Elementary SchoolGrades: 1-2Distance: 0.7 mi
- 3/10Sweetwater Middle SchoolGrades: 6-8Distance: 1.6 mi
- 3/10Sweetwater High SchoolGrades: 9-12Distance: 0.8 mi
Schools provided by the listing agent
- Elementary: Eastridge
- Middle: Sweetwater
- High: Sweetwater
- District: Sweetwater ISD
Source: NTREIS. This data may not be complete. We recommend contacting the local school district to confirm school assignments for this home.
- Texas
- Nolan County
- Sweetwater
- 79556
- 1414 Edgewood St
