Skip main navigation
For sale
  • Price cut: $72K (6/20)
    $1,393,000

    1414 Elder Avenue, Boulder, CO 80304

    3beds
    2,228sqft
    : 
    Loading
    Get pre-qualified
    Single Family Residence
    Built in 1982
    7,344 Square Feet Lot
    $-- Zestimate®
    $625/sqft
    $-- HOA

    What's special

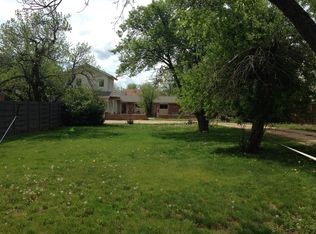
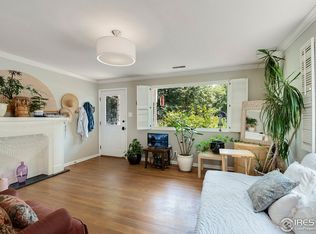
    This impeccably maintained Old North Boulder residence offers the perfect balance of location and lifestyle. Tucked away for privacy yet just moments from Downtown Boulder, this home is filled with abundant natural light and showcases views of the Flatirons. An open layout unfolds into your brightly lit dining area with vaulted tongue-and-groove ceilings and a wall of glass doors that seamlessly connect to a deck with built-in bench seating. The kitchen features stainless steel appliances, a tiled backsplash and a breakfast bar, while the spacious living area is anchored by a fireplace and framed by floor-to-ceiling windows. A dedicated office offers a private home workspace. The primary suite offers vaulted ceilings, a private balcony, a renovated bath and a newly added walk-in closet. Additional highlights include owned solar, newer windows, upgraded baseboard heating and a Level 2, 48 amp EV charger compatible with Telsa NACS or non-Tesla CCS connector.
    73 days
    |
    851
    |
    65
    |

    Zillow last checked:

    Listing updated:

    Listed by:

    Kristen Miller 303-642-5297 Kristen.Miller@TheWGroup-RealEstate.com,

    Milehimodern

    Source: REcolorado as distributed by MLS GRID,MLS#: 3740106MLS Logo

    Loading...

      Facts & features

      Interior

      Bedrooms & bathrooms
      • Bedrooms: 3
      • Bathrooms: 3
      • Full bathrooms: 2
      • 3/4 bathrooms: 1
      • Main level bathrooms: 1
      • Main level bedrooms: 1
      Bedroom
      • Level: Main
      Bedroom
      • Level: Upper
      Bedroom
      • Features: Primary Suite
      • Level: Upper
      Bathroom
      • Level: Main
      Bathroom
      • Level: Upper
      Bathroom
      • Features: En Suite Bathroom, Primary Suite
      • Level: Upper
      Dining room
      • Level: Main
      Kitchen
      • Level: Main
      Laundry
      • Level: Main
      Living room
      • Level: Main
      Heating
      • Baseboard
      Cooling
      • Central Air
      Appliances
      • Included: Dishwasher, Dryer, Microwave, Oven, Range, Refrigerator, Washer
      • Laundry: In Unit
      Features
      • Built-in Features, Ceiling Fan(s), Eat-in Kitchen, Entrance Foyer, Five Piece Bath, High Ceilings, Open Floorplan, Pantry, Primary Suite, T&G Ceilings, Vaulted Ceiling(s)
      • Flooring: Carpet, Tile, Wood
      • Windows: Skylight(s), Window Coverings
      • Basement: Crawl Space
      • Number of fireplaces: 1
      • Fireplace features: Living Room
      Interior area
      • Total structure area: 2,228
      • Total interior livable area: 2,228 sqft
      • Finished area above ground: 2,228

      Property

      Parking
      • Total spaces: 4
      • Parking features: Garage - Attached, Carport
      • Attached garage spaces: 1
      • Carport spaces: 1
      • Covered spaces: 2
      • Details: Off Street Spaces: 2
      Features
      • Levels: Two
      • Stories: 2
      • Patio & porch: Covered, Deck, Front Porch, Patio
      • Exterior features: Balcony, Lighting, Private Yard, Rain Gutters
      • Fencing: Full
      • Has view: Yes
      • View description: Mountain(s)
      Lot
      • Size: 7,344 Square Feet
      • Features: Landscaped, Level
      • Residential vegetation: Grassed
      Details
      • Parcel number: R0084672
      • Special conditions: Standard

      Construction

      Type & style
      • Home type: SingleFamily
      • Property subtype: Single Family Residence
      Materials
      • Frame, Wood Siding
      • Roof: Composition
      Condition
      • Updated/Remodeled
      • Year built: 1982

      Utilities & green energy

      • Electric: 220 Volts, 220 Volts in Garage
      • Sewer: Public Sewer
      • Water: Public
      • Utilities for property: Electricity Connected, Internet Access (Wired), Natural Gas Connected, Phone Available

      Community & HOA

      Community
      • Subdivision: Crawford Minor
      HOA
      • Has HOA: No
      Location
      • Region: Boulder

      Financial & listing details

      • Price per square foot: $625/sqft
      • Tax assessed value: $1,554,100
      • Annual tax amount: $9,261
      • Date on market: 5/2/2026
      • Listing terms: Cash,Conventional,FHA,Other,VA Loan
      • Exclusions: Seller's Personal Property + All Staging Items
      • Ownership: Corporation/Trust
      • Electric utility on property: Yes
      • Road surface type: Paved

        Estimated market value

        Not available

        Estimated sales range

        Not available

        Not available

        Price history

        DateEventPrice
        6/20/2026Price change$1,393,000-4.9%$625/sqft
        Source: REcolorado as distributed by MLS GRID #3740106 Report a problem
        6/12/2026Price change$1,465,000-2.3%$658/sqft
        Source: REcolorado as distributed by MLS GRID #3740106 Report a problem
        5/2/2026Listed for sale$1,500,000+123.9%$673/sqft
        Source: REcolorado as distributed by MLS GRID #3740106 Report a problem
        9/7/2007Sold$670,000+127.1%$301/sqft
        Source: Public Record Report a problem
        3/26/1997Sold$295,000$132/sqft
        Source: Public Record Report a problem

        Public tax history

        YearProperty taxesTax assessment
        2025$9,185 +1.8%$97,132 -10.2%
        2024$9,025 +19.1%$108,192 -1%
        2023$7,577 +4.9%$109,241 +33.9%
        2022$7,225 +11.6%$81,593 -2.8%
        2021$6,472 $83,941 +12.9%
        2020$6,472 +11.9%$74,353
        2019$5,784 $74,353 +11.4%
        2018$5,784 $66,715 -9.5%
        2017$5,784 +3.1%$73,758 +13.8%
        2016$5,610 +5.6%$64,803 +24.9%
        2015$5,312 +21.8%$51,867
        2014$4,361 +7.4%$51,867
        2013$4,061 +0.9%$51,867 +7%
        2012$4,025 -8.8%$48,476
        2011$4,414 +7.1%--
        2010$4,121 +30.8%$54,610
        2009$3,150 +3.5%$54,610 +10.9%
        2008$3,043 +8.4%$49,240
        2007$2,806 +3.9%$49,240 +12.1%
        2006$2,702 -1.2%$43,920
        2005$2,736 +0.7%$43,920 -1.9%
        2004$2,716 +2.4%$44,780
        2003$2,654 +10.3%$44,780 +17.7%
        2002$2,405 $38,040 -90.8%
        2001-- $415,700
        Find assessor info on the county website

        Monthly payment

        Est. payment

        Payment breakdown

        Explore the cost of this home by adjusting the details. Changes won't be saved.
        All calculations are estimates and provided by Zillow, Inc. for informational purposes only. Actual amounts may vary.
        HOA fees may include property taxes on listings classified as Co-Ops. Contact the listing agent and/or owner for fee details.
        Mortgage interest rates are dependent on a number of factors, including credit score, down payment, and repayment length. Interest rate data provided by Zillow Group Marketplace, Inc. as of 1/1/1970 from various mortgage lenders with which we have lead or other similar arrangements; the Estimated Payment is an average of those rates.
        See how much you could borrow to make a competitive offer.

        Climate risks

        Neighborhood: Old North Boulder

        Getting around

        70 / 100
        Somewhat Walkable
        41 / 100
        Some Transit
        99 / 100
        Biker's Paradise

        Nearby schools

        GreatSchools rating
        Schools provided by the listing agent
        • Elementary: Columbine
        • Middle: Casey
        • High: Boulder
        • District: Boulder Valley RE 2

        Source: REcolorado as distributed by MLS GRID. This data may not be complete. We recommend contacting the local school district to confirm school assignments for this home.

        A local agent can set up tours, give advice and negotiate with sellers.

        Browse local experts

        Similar homes