Skip main navigation
Closed
  • $223,000

    1414 Ellisville Ln #1414, Schaumburg, IL 60193

    2beds
    --sqft
    Condominium, Single Family Residence
    Built in 1976
    -- sqft lot
    $266,100 Zestimate®
    $--/sqft
    $2,120 Estimated rent

    Home value

    $266,100

    $253,000 - $279,000

    $2,120/mo

    Zestimate® history
    Loading
    Loading...

    Owner options

    List your home for rent

    $2,120/mo

    Rent Zestimate®

    Find your next renter with Zillow Rental Manager. Plus, with online applications, you can quickly screen prospective tenants – for free.

    Learn more

    $2,120/mo

    Rent Zestimate®

    Refinance and save

    $1,812/mo

    Est. payment

    Refinancing to a lower rate could help reduce your monthly payments and save thousands over the life of the loan.

    See today's rates

    $1,812/mo

    Est. payment

    Explore your selling options

    Work with a Zillow partner agent

    Leverage their expertise and Zillow's premium Showcase listings to get your home seen by more buyers.

    Get started

    List with your own agent

    Get your home in front of millions of buyers by listing it on Zillow.

    Learn how to do it

    Sell it yourself

    Take full control of how buyers see your home on Zillow by listing For Sale by Owner (FSBO).

    List your home

    What's special

    Low maintenanceNatural lightGenerous living spacesSpacious livingOpen-concept kitchenLarge windows throughout
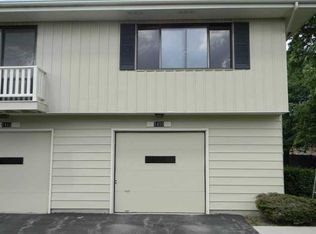
    Welcome to this immaculate 2-bedroom condo nestled in the heart of a highly prestigious school district! This is a rare opportunity to own a beautiful residence in a sought-after neighborhood known for its exceptional educational opportunities. Key Features: * Location, Location, Location: Situated within the boundaries of Schaumburg Township, this condo offers the ultimate advantage for families seeking top-tier education for their children. * Spacious Living: This well-maintained condo boasts generous living spaces, including a comfortable living room and an open-concept kitchen and dining area. * Parking and Garage: Say goodbye to parking woes with a dedicated parking space(s) and the added convenience of a private garage. Your vehicles will be protected year-round. * Natural Light: Large windows throughout the condo flood the interior with natural light, creating a warm and inviting atmosphere. * Community Features: Residents here enjoy access to Clubhouse, Pool, Parks and Much Much More, making it a perfect blend of comfortable living and leisure. * Low Maintenance: With a well-run condo association taking care of exterior maintenance and landscaping, you can enjoy a worry-free lifestyle. * Proximity to Amenities: This location offers easy access to shopping, dining, parks, and other conveniences, ensuring that you're never far from the essentials. Don't miss out on this incredible opportunity to live in a condo that combines the convenience of city living with the advantages of a top-notch school district. Contact us today to schedule a viewing and secure your place in this highly sought-after community.

    Zillow last checked:

    Listing updated:

    Listed by:

    Esther Zamudio, GRI,SRES 847-508-7500,

    Zamudio Realty Group,

    Saul Martinez 224-578-1900,

    Zamudio Realty Group

    Bought with:

    Stefanie Ridolfo

    Compass

    Source: MRED as distributed by MLS GRID,MLS#: 11877388MLS Logo

    Facts & features

    Interior

    Bedrooms & bathrooms
    • Bedrooms: 2
    • Bathrooms: 1
    • Full bathrooms: 1
    Rooms
    • Room types: Bonus Room
    Primary bedroom
    • Features: Flooring (Carpet)
    • Level: Second
    • Area: 120 Square Feet
    • Dimensions: 12X10
    Bedroom 2
    • Features: Flooring (Carpet)
    • Level: Second
    • Area: 120 Square Feet
    • Dimensions: 12X10
    Bonus room
    • Features: Flooring (Carpet)
    • Level: Second
    • Area: 40 Square Feet
    • Dimensions: 8X5
    Dining room
    • Features: Flooring (Wood Laminate)
    • Level: Second
    • Area: 96 Square Feet
    • Dimensions: 12X8
    Kitchen
    • Features: Flooring (Wood Laminate)
    • Level: Second
    • Area: 80 Square Feet
    • Dimensions: 10X8
    Laundry
    • Features: Flooring (Ceramic Tile)
    • Level: Main
    • Area: 56 Square Feet
    • Dimensions: 8X7
    Living room
    • Features: Flooring (Wood Laminate)
    • Level: Second
    • Area: 210 Square Feet
    • Dimensions: 15X14
    Heating
    • Natural Gas
    Cooling
    • Central Air
    Appliances
    • Included: Range, Refrigerator, Washer, Dryer
    • Laundry: In Unit
    Features
    • Basement: None
    Interior area
    • Total structure area: 0

    Property

    Parking
    • Total spaces: 1
    • Parking features: Asphalt, Garage Door Opener, On Site, Garage Owned, Attached, Garage
    • Attached garage spaces: 1
    • Has uncovered spaces: Yes
    Accessibility
    • Accessibility features: No Disability Access
    Features
    • Exterior features: Balcony
    Details
    • Parcel number: 07204000171093
    • Special conditions: None

    Construction

    Type & style
    • Home type: Condo
    • Property subtype: Condominium, Single Family Residence
    Materials
    • Vinyl Siding
    • Foundation: Concrete Perimeter
    • Roof: Asphalt
    Condition
    • New construction: No
    • Year built: 1976

    Utilities & green energy

    • Electric: Circuit Breakers
    • Sewer: Public Sewer
    • Water: Public

    Community & HOA

    Community
    • Subdivision: Weathersfield Commons
    HOA
    • Has HOA: Yes
    • Services included: Insurance, Pool, Exterior Maintenance, Lawn Care, Snow Removal
    • HOA fee: $170 monthly
    Location
    • Region: Schaumburg

    Financial & listing details

    • Annual tax amount: $2,812
    • Date on market: 9/5/2023
    • Listing terms: Conventional
    • Ownership: Fee Simple w/ HO Assn.

    Price history

    DateEventPrice
    10/10/2023Sold$223,000+1.4%
    Source: MRED as distributed by MLS GRID #11877388 Report a problem
    9/8/2023Contingent$219,900
    Source: MRED as distributed by MLS GRID #11877388 Report a problem
    9/5/2023Listed for sale$219,900
    Source: MRED as distributed by MLS GRID #11877388 Report a problem

    Public tax history

    Tax history is unavailable.

    Neighborhood: 60193

    Nearby schools

    GreatSchools rating
    Schools provided by the listing agent
    • Elementary: Campanelli Elementary School
    • Middle: Jane Addams Junior High School
    • High: Schaumburg High School
    • District: 54

    Source: MRED as distributed by MLS GRID. This data may not be complete. We recommend contacting the local school district to confirm school assignments for this home.

    Get a cash offer in 3 minutes
    Find out how much your home could sell for in as little as 3 minutes with a no-obligation cash offer.
    Estimated market value
    $266,100
    Get a cash offer in 3 minutes
    Find out how much your home could sell for in as little as 3 minutes with a no-obligation cash offer.
    Estimated market value
    $266,100