Skip main navigation
Sold for $462,000
  • $462,000

    1414 Emerald Hill Way, Valrico, FL 33594

    4beds
    2,294sqft
    Single Family Residence
    Built in 2004
    9,084 Square Feet Lot
    $454,500 Zestimate®
    $201/sqft
    $2,800 Estimated rent

    Home value

    $454,500

    $418,000 - $491,000

    $2,800/mo

    Zestimate® history
    Loading
    Loading...

    Owner options

    List your home for rent

    $2,800/mo

    Rent Zestimate®

    Find your next renter with Zillow Rental Manager. Plus, with online applications, you can quickly screen prospective tenants – for free.

    Learn more

    $2,800/mo

    Rent Zestimate®

    Refinance and save

    $3,281/mo

    Est. payment

    Refinancing to a lower rate could help reduce your monthly payments and save thousands over the life of the loan.

    See today's rates

    $3,281/mo

    Est. payment

    Explore your selling options

    Work with a Zillow partner agent

    Leverage their expertise and Zillow's premium Showcase listings to get your home seen by more buyers.

    Get started

    List with your own agent

    Get your home in front of millions of buyers by listing it on Zillow.

    Learn how to do it

    Sell it yourself

    Take full control of how buyers see your home on Zillow by listing For Sale by Owner (FSBO).

    List your home

    What's special

    High ceilingsElegant finishesCustom paver patioGorgeous marble countertopsBreakfast nookSpacious primary suiteChef-inspired kitchen
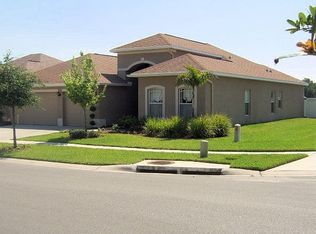
    Fabulous Corner-Lot Home in Diamond Hill Golf Community | 4 Beds | 2 Baths | 3-Car Garage | Upgrades Throughout! Welcome to refined living in the highly sought-after Diamond Hill Golf Community. This beautifully upgraded 4-bedroom, 2-bath residence sits on a spacious corner lot and offers the perfect blend of luxury, comfort, and peace of mind. Inside, enjoy an open-concept design with high ceilings and elegant finishes. The chef-inspired kitchen features gorgeous marble countertops, kitchen island with electric outlets, and breakfast nook—ideal for entertaining or everyday living. This home is loaded with premium upgrades, including: New impact-rated windows for security and energy efficiency, Roof replaced in 2022, Water heater (2021), A/C system (2020) with UV light purification, Hague whole-home water filtration system, GENERAC HomeLink transfer switch and power inlet box, and Nest doorbell for modern smart-home security. The spacious primary suite offers a spa-like ensuite bath with separate tub and shower, and walk-in closet, while three additional bedrooms provide flexibility for family, guests, or home office use. Step outside to your private fenced backyard oasis with a custom paver patio—perfect for relaxing evenings or weekend entertaining. The oversized 3-car garage offers plenty of space for vehicles, storage, or golf carts. Enjoy the amenities of Diamond Hill including a clubhouse, pool, playground, fitness center, basketball courts, and more. This home is a rare combination of style, substance, and smart living—move-in ready and built to impress. Schedule your private showing today!

    Zillow last checked:

    Listing updated:

    Listed by:

    Stacey Justice 813-928-1785,

    DALTON WADE INC 888-668-8283,

    Andre Ciappetta 813-309-0903,

    DALTON WADE INC

    Bought with:

    Lisa Scholten, 3158431

    AGILE GROUP REALTY

    Source: Stellar MLS,MLS#: TB8416248MLS LogoOriginating MLS: Suncoast Tampa

    Facts & features

    Interior

    Bedrooms & bathrooms
    • Bedrooms: 4
    • Bathrooms: 2
    • Full bathrooms: 2
    Primary bedroom
    • Features: Ceiling Fan(s), En Suite Bathroom, Tub with Separate Shower Stall, Walk-In Closet(s)
    • Level: First
    • Area: 238 Square Feet
    • Dimensions: 14x17
    Bedroom 2
    • Features: Ceiling Fan(s), Walk-In Closet(s)
    • Level: First
    • Area: 156 Square Feet
    • Dimensions: 12x13
    Bedroom 3
    • Features: Ceiling Fan(s), Built-in Closet
    • Level: First
    • Area: 132 Square Feet
    • Dimensions: 11x12
    Bedroom 4
    • Features: Ceiling Fan(s), Built-in Closet
    • Level: First
    • Area: 132 Square Feet
    • Dimensions: 11x12
    Balcony porch lanai
    • Level: First
    Dinette
    • Level: First
    • Area: 88 Square Feet
    • Dimensions: 8x11
    Dining room
    • Level: First
    • Area: 210 Square Feet
    • Dimensions: 14x15
    Kitchen
    • Features: Breakfast Bar, Pantry
    • Level: First
    • Area: 169 Square Feet
    • Dimensions: 13x13
    Living room
    • Features: Ceiling Fan(s)
    • Level: First
    • Area: 360 Square Feet
    • Dimensions: 18x20
    Heating
    • Central, Electric
    Cooling
    • Central Air
    Appliances
    • Included: Dishwasher, Disposal, Electric Water Heater, Microwave, Range, Refrigerator
    • Laundry: Inside, Laundry Room
    Features
    • Ceiling Fan(s), Eating Space In Kitchen, High Ceilings, Kitchen/Family Room Combo, Open Floorplan, Primary Bedroom Main Floor, Solid Surface Counters, Stone Counters, Thermostat, Walk-In Closet(s)
    • Flooring: Laminate, Tile
    • Windows: Blinds, Window Treatments
    • Has fireplace: No
    Interior area
    • Total structure area: 3,108
    • Total interior livable area: 2,294 sqft

    Property

    Parking
    • Total spaces: 3
    • Parking features: Driveway, Garage Door Opener, Oversized
    • Attached garage spaces: 3
    • Has uncovered spaces: Yes
    • Details: Garage Dimensions: 24x27
    Features
    • Levels: One
    • Stories: 1
    • Patio & porch: Front Porch, Patio
    • Exterior features: Lighting, Private Mailbox, Sidewalk
    • Fencing: Board,Vinyl
    Lot
    • Size: 9,084 Square Feet
    • Dimensions: 76.34 x 119
    • Features: Corner Lot
    Details
    • Parcel number: U17292174G00000000200.0
    • Zoning: PD
    • Special conditions: None

    Construction

    Type & style
    • Home type: SingleFamily
    • Architectural style: Contemporary
    • Property subtype: Single Family Residence
    Materials
    • Block, Stucco
    • Foundation: Slab
    • Roof: Shingle
    Condition
    • Completed
    • New construction: No
    • Year built: 2004

    Utilities & green energy

    • Sewer: Public Sewer
    • Water: Public
    • Utilities for property: Cable Connected, Electricity Connected, Phone Available, Public, Street Lights, Water Connected

    Community & HOA

    Community
    • Features: Clubhouse, Deed Restrictions, Fitness Center, Golf, Pool, Sidewalks
    • Security: Gated Community
    • Pet fee: $0 monthly
    • Subdivision: DIAMOND HILL PH 1A UNIT 2
    HOA
    • Has HOA: Yes
    • Amenities included: Basketball Court, Clubhouse, Fitness Center, Pool
    • Services included: Maintenance Grounds
    • HOA fee: $98 monthly
    • HOA name: Betty Matheus
    • HOA phone: 813-600-1100
    Location
    • Region: Valrico

    Financial & listing details

    • Price per square foot: $201/sqft
    • Tax assessed value: $369,538
    • Annual tax amount: $5,530
    • Date on market: 8/14/2025
    • Cumulative days on market: 30 days
    • Listing terms: Cash,Conventional,FHA,VA Loan
    • Ownership: Fee Simple
    • Total actual rent: 0
    • Electric utility on property: Yes
    • Road surface type: Paved

    Price history

    DateEventPrice
    10/14/2025Sold$462,000+0.4%$201/sqft
    Source: Stellar MLS #TB8416248 Report a problem
    9/18/2025Pending sale$460,000$201/sqft
    Source: Stellar MLS #TB8416248 Report a problem
    9/11/2025Price change$460,000-3.2%$201/sqft
    Source: Stellar MLS #TB8416248 Report a problem
    8/14/2025Listed for sale$475,000+97.9%$207/sqft
    Source: Stellar MLS #TB8416248 Report a problem
    1/31/2020Sold$240,000$105/sqft
    Source: Stellar MLS #T3213629 Report a problem
    1/13/2020Listed for sale$240,000$105/sqft
    Source: SIGNATURE REALTY ASSOCIATES #T3213629 Report a problem
    1/6/2020Pending sale$240,000$105/sqft
    Source: SIGNATURE REALTY ASSOCIATES #T3213629 Report a problem
    1/2/2020Price change$240,000-7.7%$105/sqft
    Source: SIGNATURE REALTY ASSOCIATES #T3213629 Report a problem
    12/27/2019Price change$259,900-3.4%$113/sqft
    Source: SIGNATURE REALTY ASSOCIATES #T3213629 Report a problem
    12/24/2019Price change$269,000-0.3%$117/sqft
    Source: SIGNATURE REALTY ASSOCIATES #T3213629 Report a problem
    12/5/2019Listed for sale$269,900+22.7%$118/sqft
    Source: SIGNATURE REALTY ASSOCIATES #T3213629 Report a problem
    2/2/2013Listing removed$219,950$96/sqft
    Source: CENTURY 21 Shaw Realty Group #T2529476 Report a problem
    8/2/2012Listed for sale$219,950+6.8%$96/sqft
    Source: Century 21 Shaw Report a problem
    7/28/2009Sold$206,000+2.5%$90/sqft
    Source: Public Record Report a problem
    1/8/2005Sold$200,900$88/sqft
    Source: Public Record Report a problem

    Public tax history

    YearProperty taxesTax assessment
    2025$5,928 +7.2%$281,524 +2.9%
    2024$5,531 -2.4%$273,590 +3%
    2023$5,665 +3.6%$265,621 +3%
    2022$5,467 +0.9%$257,884 +3%
    2021$5,419 +50.9%$250,373 +66%
    2020$3,590 +2.7%$150,835 +2.3%
    2019$3,496 $147,444 +1.9%
    2018$3,496 +1.5%$144,695 -21.6%
    2017$3,443 +1.1%$184,645 +33%
    2016$3,406 -2.6%$138,804 +0.7%
    2015$3,497 -0.6%$137,839 +0.8%
    2014$3,518 $136,745 +1.5%
    2013$3,518 -2.6%$134,724 +1.7%
    2012$3,612 +0.2%$132,472 +0.4%
    2011$3,605 -7%$131,907 -9.9%
    2010$3,876 -1.9%$146,395 -2.3%
    2009$3,951 -23.7%$149,862 -28.8%
    2008$5,178 -1.5%$210,405 +1.1%
    2007$5,255 -6.2%$208,183 +2.5%
    2006$5,599 -2.9%$203,105 +3.3%
    2005$5,766 $196,634 +342.6%
    2004-- $44,430
    Find assessor info on the county website

    Neighborhood: 33594

    Nearby schools

    GreatSchools rating
    Schools provided by the listing agent
    • Elementary: Valrico-HB
    • Middle: Mann-HB
    • High: Brandon-HB

    Source: Stellar MLS. This data may not be complete. We recommend contacting the local school district to confirm school assignments for this home.

    Get a cash offer in 3 minutes
    Find out how much your home could sell for in as little as 3 minutes with a no-obligation cash offer.
    Estimated market value
    $454,500
    Get a cash offer in 3 minutes
    Find out how much your home could sell for in as little as 3 minutes with a no-obligation cash offer.
    Estimated market value
    $454,500