No Compromise Newer Luxury Home in Saddlebrook Farms! Extra thought went into this beautiful 2 bedroom with a stunning 4 season sun room off the dining area. The corner lot location makes this a perfect place to come home to - with an extra-long driveway & featuring an oversized garage with epoxied floors that is perfect for cars with space left over! The welcoming front porch is an entry of elegance with a cozy foyer area and a convenient coat closet. Wood laminate floors flow throughout the home. The open floor plan is exactly what you want with a spacious living room and kitchen. An exemplary kitchen is a cook's dream with upgraded cabinets, tons of counter space, and a custom island worth dreaming over. All upgraded stainless steel appliances are included plus a terrific pantry for food and "extras". Put your mind at ease sitting in your sunroom steps away from the kitchen with sliders leading to a private patio. The alluring master suite welcomes you with remarkable closet space and a private bath with 2 sinks and a walk-in shower. The second bedroom also has a great walk-in closet and access to an upgraded hall bath featuring ceramic tile flooring and tiled showers for that extra touch! As a member of this sought-after community, you will also enjoy a range of exclusive amenities covered by the Homeowners Association (HOA) fee. This includes water, scavenger services, landscaping, snow removal, semi-annual HVAC cleanings, and more! You have access to the clubhouse & exercise facility- a great community with something to do every day! If you are looking to stay active, this is the community for you!
Closed
$245,000
1414 Equestrian Dr, Grayslake, IL 60030
2beds
1,764sqft
Single Family Residence
Built in ----
-- sqft lot
$267,800 Zestimate®
$139/sqft
$2,688 Estimated rent
Home value
$267,800
$252,000 - $284,000
$2,688/mo
Zestimate® history
Owner options
List your home for rent
$2,688/mo
Rent Zestimate®
Find your next renter with Zillow Rental Manager. Plus, with online applications, you can quickly screen prospective tenants – for free.
$2,688/mo
Rent Zestimate®
Refinance and save
$2,893/mo
Est. payment
Refinancing to a lower rate could help reduce your monthly payments and save thousands over the life of the loan.
$2,893/mo
Est. payment
Explore your selling options
Work with a Zillow partner agent
Leverage their expertise and Zillow's premium Showcase listings to get your home seen by more buyers.
Get startedList with your own agent
Get your home in front of millions of buyers by listing it on Zillow.
Learn how to do itSell it yourself
Take full control of how buyers see your home on Zillow by listing For Sale by Owner (FSBO).
List your homeWhat's special
Exercise facilityGreat walk-in closetOversized garagePrivate bathUpgraded hall bathTiled showersEpoxied floors
Zillow last checked:
Listing updated:
Listed by:
Barbara Noote 224-540-3971,
Compass
Bought with:
Sara Poss
@properties Christie's International Real Estate
Source: MRED as distributed by MLS GRID,MLS#: 11816861
Facts & features
Interior
Bedrooms & bathrooms
- Bedrooms: 2
- Bathrooms: 2
- Full bathrooms: 2
Rooms
- Room types: Heated Sun Room
Primary bedroom
- Features: Bathroom (Full)
- Level: Main
- Area: 195 Square Feet
- Dimensions: 15X13
Bedroom 2
- Level: Main
- Area: 182 Square Feet
- Dimensions: 14X13
Dining room
- Level: Main
- Dimensions: COMBO
Other
- Level: Main
- Area: 117 Square Feet
- Dimensions: 13X09
Kitchen
- Features: Kitchen (Eating Area-Breakfast Bar, Eating Area-Table Space, Island, Pantry-Closet)
- Level: Main
- Area: 170 Square Feet
- Dimensions: 17X10
Laundry
- Level: Main
- Area: 90 Square Feet
- Dimensions: 10X09
Living room
- Level: Main
- Area: 280 Square Feet
- Dimensions: 20X14
Heating
- Natural Gas, Forced Air
Cooling
- Central Air
Appliances
- Included: Range, Microwave, Dishwasher, Refrigerator, Washer, Dryer, Disposal, Stainless Steel Appliance(s)
- Laundry: Main Level
Features
- 1st Floor Bedroom, 1st Floor Full Bath, Built-in Features, Walk-In Closet(s)
- Flooring: Laminate
- Basement: Crawl Space
Interior area
- Total structure area: 0
- Total interior livable area: 1,764 sqft
Property
Parking
- Total spaces: 2
- Parking features: On Site, Garage Owned, Attached, Garage
- Attached garage spaces: 2
Accessibility
- Accessibility features: No Disability Access
Features
- Stories: 1
Details
- Parcel number: 12031210000000
- Special conditions: Third Party Approval
Construction
Type & style
- Home type: SingleFamily
- Architectural style: Ranch
- Property subtype: Single Family Residence
Materials
- Vinyl Siding
Condition
- New construction: No
Utilities & green energy
- Sewer: Public Sewer
- Water: Public, Shared Well
Community & HOA
Community
- Features: Clubhouse, Lake, Curbs, Sidewalks, Street Lights
HOA
- Has HOA: Yes
- Services included: Water, Taxes, Insurance, Exercise Facilities, Lawn Care, Scavenger, Snow Removal, Lake Rights
- HOA fee: $950 monthly
Location
- Region: Grayslake
Financial & listing details
- Price per square foot: $139/sqft
- Date on market: 6/26/2023
- Listing terms: Conventional
- Ownership: Leasehold
Price history
| Date | Event | Price |
|---|---|---|
| 8/11/2023 | Sold | $245,000-2%$139/sqft |
Source:  MRED as distributed by MLS GRID #11816861 Report a problem MRED as distributed by MLS GRID #11816861 Report a problem | ||
| 7/5/2023 | Contingent | $250,000$142/sqft |
Source: MRED as distributed by MLS GRID #11816861 Report a problem | ||
| 6/26/2023 | Listed for sale | $250,000+41.1%$142/sqft |
Source: MRED as distributed by MLS GRID #11816861 Report a problem | ||
| 7/2/2015 | Listing removed | $177,155$100/sqft |
Source: Hometown America Report a problem | ||
| 6/12/2015 | Listed for sale | $177,155$100/sqft |
Source: Hometown America Report a problem | ||
Public tax history
Tax history is unavailable.
Neighborhood: 60030
Nearby homes
- $142,600-- bd-- ba-- sqft1414 Equestrian Dr LOT 1210, Grayslake, IL 60030Off Market
- $142,600-- bd-- ba-- sqft1421 Equestrian Dr LOT 1117, Grayslake, IL 60030Off Market
- $220,3002 bd2 ba2.2k sqft1421 Equestrian Dr, Grayslake, IL 60030Off Market
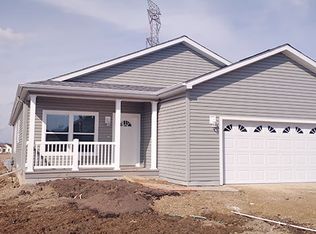
- $142,600-- bd-- ba-- sqft1423 Equestrian Dr LOT 1118, Grayslake, IL 60030Off Market
- $142,600-- bd-- ba-- sqft1416 Equestrian Dr LOT 1269, Grayslake, IL 60030Off Market
- $142,600-- bd-- ba-- sqft1417 Equestrian Dr LOT 1115, Grayslake, IL 60030Off Market
- $142,600-- bd-- ba-- sqft1419 Equestrian Dr LOT 1116, Grayslake, IL 60030Off Market
- $150,3002 bd2 ba-- sqft1701 Chelsea Way LOT 1212, Grayslake, IL 60030Off Market
Nearby schools
GreatSchools rating
- NAFremont Elementary SchoolGrades: PK-2Distance: 2.1 mi
- 7/10Fremont Jr High/Middle SchoolGrades: 6-8Distance: 2.1 mi
- 7/10Mundelein Cons High SchoolGrades: 9-12Distance: 3.4 mi
Schools provided by the listing agent
- District: 79
Source: MRED as distributed by MLS GRID. This data may not be complete. We recommend contacting the local school district to confirm school assignments for this home.
Get a cash offer in 3 minutes
Find out how much your home could sell for in as little as 3 minutes with a no-obligation cash offer.
Estimated market value
$267,800
Get a cash offer in 3 minutes
Find out how much your home could sell for in as little as 3 minutes with a no-obligation cash offer.
Estimated market value
$267,800
- Illinois
- Lake County
- Round Lake Park
- 60030
- 1414 Equestrian Dr
Nearby cities
Nearby zip codes
Other Round Lake Park Topics
