Welcome to this meticulously maintained 3-bedroom, 2.5-bath Arlington home in the highly desirable Viridian community. Perfectly positioned in the center of a beautiful greenspace with no street directly in front, this home offers peaceful surroundings, nearby guest parking, a community picnic area with string lighting, and convenient access to a neighborhood play park. Filled with modern elegance, soaring ceilings, and abundant natural light, the open-concept floorplan is ideal for both everyday living and entertaining. The welcoming living room flows seamlessly into the dining area and enviable kitchen featuring a large island with seating, built-in stainless steel appliances, abundant cabinetry, and a huge pantry with additional under-stairs storage. All bedrooms are located on the second floor along with a versatile additional living area and spacious utility room with sink. Every bedroom offers a walk-in closet, while the serene primary suite boasts two walk-in closets for exceptional storage. The oversized two-car garage accommodates both vehicles and a golf cart and features epoxy-coated flooring, overhead storage, and extra-high ceilings. Outdoor spaces shine with an epoxy-coated patio, Polywood grilling deck, artificial turf, string lighting, and convenient entry gates on both sides of the yard. Front yard mowing is included. Viridian residents enjoy outstanding amenities including multiple pools, splash pad, sailing center, fishing lakes, miles of trails, pickleball and tennis courts, fitness center, clubhouse, dog parks, playgrounds, community events, and a lakeside Biergarten with live music and outdoor seating. Conveniently located between Dallas and Fort Worth, this home combines comfort, convenience, and an exceptional lifestyle. See Documents for additional updates and features! 3D tour available online.
Sold
Price Unknown
1414 French Violet Way, Arlington, TX 76005
3beds
2,294sqft
Single Family Residence
Built in 2017
3,528 Square Feet Lot
$-- Zestimate®
$--/sqft
$-- Estimated rent
Home value
Not available
Estimated sales range
Not available
Not available
Zestimate® history
Owner options
List your home for rent
Find your next renter with Zillow Rental Manager. Plus, with online applications, you can quickly screen prospective tenants – for free.
Refinance and save
$345/mo
Est. payment
Refinancing to a lower rate could help reduce your monthly payments and save thousands over the life of the loan.
$345/mo
Est. payment
Explore your selling options
Work with a Zillow partner agent
Leverage their expertise and Zillow's premium Showcase listings to get your home seen by more buyers.
Get startedList with your own agent
Get your home in front of millions of buyers by listing it on Zillow.
Learn how to do itSell it yourself
Take full control of how buyers see your home on Zillow by listing For Sale by Owner (FSBO).
List your homeWhat's special
Modern eleganceOpen-concept floorplanOversized two-car garageAbundant natural lightPolywood grilling deckBuilt-in stainless steel appliancesSoaring ceilings
Zillow last checked:
Listing updated:
Listed by:
Ginger Pickett 0606603 972-954-4791,
Redfin Corporation 972-954-4791
Bought with:
Nancy Granby, 0499504
Redfin Corporation
Source: NTREIS,MLS#: 21266349
Facts & features
Interior
Bedrooms & bathrooms
- Bedrooms: 3
- Bathrooms: 3
- Full bathrooms: 2
- 1/2 bathrooms: 1
Primary bedroom
- Features: En Suite Bathroom, Walk-In Closet(s)
- Level: Second
- Dimensions: 17 x 14
Bedroom
- Features: Walk-In Closet(s)
- Level: Second
- Dimensions: 11 x 12
Bedroom
- Features: Walk-In Closet(s)
- Level: Second
- Dimensions: 12 x 12
Primary bathroom
- Features: Built-in Features, Dual Sinks, Granite Counters
- Level: Second
- Dimensions: 10 x 10
Dining room
- Level: First
- Dimensions: 13 x 14
Family room
- Level: Second
- Dimensions: 15 x 20
Other
- Level: Second
- Dimensions: 8 x 10
Half bath
- Level: First
- Dimensions: 6 x 5
Kitchen
- Features: Kitchen Island, Pantry
- Level: First
- Dimensions: 10 x 14
Laundry
- Level: Second
- Dimensions: 9 x 6
Living room
- Level: First
- Dimensions: 17 x 13
Heating
- Central, Natural Gas
Cooling
- Central Air, Electric
Appliances
- Included: Built-In Gas Range, Dishwasher, Gas Cooktop, Disposal, Microwave, Tankless Water Heater, Vented Exhaust Fan
Features
- Decorative/Designer Lighting Fixtures, Granite Counters, Kitchen Island
- Flooring: Carpet, Tile, Wood
- Windows: Window Coverings
- Has basement: No
- Number of fireplaces: 1
- Fireplace features: Electric
Interior area
- Total interior livable area: 2,294 sqft
Property
Parking
- Total spaces: 2
- Parking features: Alley Access, Door-Single, Epoxy Flooring, Garage, Golf Cart Garage, Garage Door Opener, Oversized, Parking Pad, Garage Faces Rear, Storage
- Attached garage spaces: 2
Features
- Levels: Two
- Stories: 2
- Pool features: None, Community
Lot
- Size: 3,528 Square Feet
Details
- Parcel number: 42424435
Construction
Type & style
- Home type: SingleFamily
- Architectural style: Detached
- Property subtype: Single Family Residence
Materials
- Foundation: Slab
- Roof: Shingle
Condition
- Year built: 2017
Utilities & green energy
- Sewer: Public Sewer
- Water: Public
- Utilities for property: Electricity Connected, Natural Gas Available, Sewer Available, Separate Meters, Water Available
Community & HOA
Community
- Features: Clubhouse, Playground, Pickleball, Pool, Trails/Paths, Community Mailbox
- Security: Carbon Monoxide Detector(s), Fire Alarm, Smoke Detector(s)
- Subdivision: Viridian Village 2a
HOA
- Has HOA: Yes
- Amenities included: Maintenance Front Yard
- Services included: All Facilities, Association Management, Maintenance Grounds
- HOA fee: $345 quarterly
- HOA name: Ccmc
- HOA phone: 817-494-8598
Location
- Region: Arlington
Financial & listing details
- Tax assessed value: $262,515
- Annual tax amount: $12,237
- Date on market: 5/12/2026
- Cumulative days on market: 24 days
- Listing terms: Cash,Conventional,FHA,VA Loan
- Exclusions: Does NOT convey: Refrigerator, washer, and dryer; DOES convey: electric FP, patio lights and poles
Price history
| Date | Event | Price |
|---|---|---|
| 7/8/2026 | Sold | -- |
Source: NTREIS #21266349 Report a problem | ||
| 6/10/2026 | Pending sale | $525,000$229/sqft |
Source: NTREIS #21266349 Report a problem | ||
| 6/8/2026 | Contingent | $525,000$229/sqft |
Source: NTREIS #21266349 Report a problem | ||
| 5/28/2026 | Price change | $525,000-1.9%$229/sqft |
Source: NTREIS #21266349 Report a problem | ||
| 5/12/2026 | Listed for sale | $535,000$233/sqft |
Source: NTREIS #21266349 Report a problem | ||
Public tax history
| Year | Property taxes | Tax assessment |
|---|---|---|
| 2018 | $8,213 | $262,515 |
Find assessor info on the county website
Neighborhood: North
Nearby homes
- $440,000-- bd-- ba2.2k sqft1414 French Violet Way, Arlington, TX 76005Off Market
- $--3 bd3 ba3k sqft1416 French Violet Way, Arlington, TX 76005Sold
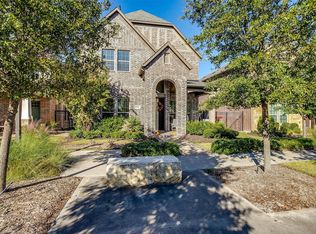
- $271,1743 bd3 ba2.5k sqft1412 French Violet Way, Arlington, TX 76005Off Market
- $521,000-- bd-- ba2.5k sqft1412 French Violet Way, Arlington, TX 76005Off Market
- $1-- bd-- ba-- sqft1415 French Vilolet Way, Arlington, TX 76006Off Market
- $227,581-- bd-- ba2.3k sqft1410 French Violet Way, Arlington, TX 76005Off Market
- $495,100-- bd-- ba2.3k sqft1410 French Violet Way, Arlington, TX 76005Off Market
- $1-- bd-- ba-- sqft4400 Timber Sky Way, Arlington, TX 76006Off Market
Nearby schools
GreatSchools rating
- 10/10Viridian Elementary SchoolGrades: PK-6Distance: 0.9 mi
- 9/10Harwood Junior High SchoolGrades: 7-9Distance: 3.8 mi
- 6/10Trinity High SchoolGrades: 10-12Distance: 2.5 mi
Schools provided by the listing agent
- Elementary: Viridian
- Middle: Harwood
- High: Trinity
- District: Hurst-Euless-Bedford ISD
Source: NTREIS. This data may not be complete. We recommend contacting the local school district to confirm school assignments for this home.
- Texas
- Tarrant County
- Arlington
- 76005
- North
- 1414 French Violet Way
