Single level in one of the most desirable Malvern neighborhoods. Well, maintained home with all new window, windows floors, Stone shower with bench and water heater.. AC and Roof two years old, fully fenced all rescrewed. Storm doors, front and back gas fireplace garage plus carport in back greenhouse and shed with electricity stone patio covered double water meters second one can be used for an irrigation system refrigerator washer and dryer convey home is handicap accessible new motion light on driveway.
Closed
Zestimate®
$210,000
1414 Glenmere Cir, Malvern, AR 72104
3beds
1,267sqft
Single Family Residence
Built in 1995
0.3 Acres Lot
$210,000 Zestimate®
$166/sqft
$1,294 Estimated rent
Home value
$210,000
Estimated sales range
Not available
$1,294/mo
Zestimate® history
Owner options
List your home for rent
$1,294/mo
Rent Zestimate®
Find your next renter with Zillow Rental Manager. Plus, with online applications, you can quickly screen prospective tenants – for free.
$1,294/mo
Rent Zestimate®
Refinance and save
$1,309/mo
Est. payment
Refinancing to a lower rate could help reduce your monthly payments and save thousands over the life of the loan.
$1,309/mo
Est. payment
Explore your selling options
Work with a Zillow partner agent
Leverage their expertise and Zillow's premium Showcase listings to get your home seen by more buyers.
Get startedList with your own agent
Get your home in front of millions of buyers by listing it on Zillow.
Learn how to do itSell it yourself
Take full control of how buyers see your home on Zillow by listing For Sale by Owner (FSBO).
List your homeWhat's special
Washer and dryer conveyStone shower with benchSingle levelShed with electricityStorm doors
Zillow last checked:
Listing updated:
Listed by:
Jane P Jolly 501-681-2422,
Keller Williams Realty Hot Springs,
Shelby L Wright 309-238-2226,
Keller Williams Realty Hot Springs
Bought with:
Judy A Hanson, AR
Trademark Real Estate, Inc.
Source: CARMLS,MLS#: 25045910
Facts & features
Interior
Bedrooms & bathrooms
- Bedrooms: 3
- Bathrooms: 2
- Full bathrooms: 2
Rooms
- Room types: Den/Family Room
Dining room
- Features: Living/Dining Combo
Heating
- Natural Gas
Cooling
- Electric
Appliances
- Included: Free-Standing Range, Microwave, Electric Range, Dishwasher, Refrigerator, Washer, Dryer
- Laundry: Washer Hookup
Features
- Ceiling Fan(s), Sheet Rock, 3 Bedrooms Same Level
- Flooring: Tile, Laminate
- Basement: None
- Has fireplace: Yes
- Fireplace features: Gas Starter, Gas Logs Present
Interior area
- Total structure area: 1,267
- Total interior livable area: 1,267 sqft
Property
Parking
- Total spaces: 2
- Parking features: Garage, Two Car
- Has garage: Yes
Features
- Levels: One
- Stories: 1
- Patio & porch: Patio
- Exterior features: Storage
- Fencing: Full
Lot
- Size: 0.3 Acres
- Dimensions: 100 x 133
- Features: Level, Subdivided
Details
- Additional structures: Green House
- Parcel number: 70005345000
Construction
Type & style
- Home type: SingleFamily
- Architectural style: Traditional
- Property subtype: Single Family Residence
Materials
- Metal/Vinyl Siding
- Foundation: Slab
- Roof: Composition
Condition
- New construction: No
- Year built: 1995
Utilities & green energy
- Electric: Elec-Municipal (+Entergy)
- Gas: Gas-Natural
- Sewer: Public Sewer
- Water: Public
- Utilities for property: Natural Gas Connected
Community & HOA
Community
- Subdivision: South Gate
HOA
- Has HOA: No
Location
- Region: Malvern
Financial & listing details
- Price per square foot: $166/sqft
- Tax assessed value: $112,625
- Annual tax amount: $100
- Date on market: 11/17/2025
- Listing terms: VA Loan,FHA,Conventional,Cash
- Road surface type: Paved
Price history
| Date | Event | Price |
|---|---|---|
| 5/28/2026 | Sold | $210,000-2.3%$166/sqft |
Source:  CARMLS #25045910 Report a problem CARMLS #25045910 Report a problem | ||
| 5/28/2026 | Contingent | $215,000$170/sqft |
Source: CARMLS #25045910 Report a problem | ||
| 3/9/2026 | Price change | $215,000-6.5%$170/sqft |
Source:  HSDS #153298 Report a problem HSDS #153298 Report a problem | ||
| 11/17/2025 | Listed for sale | $230,000$182/sqft |
Source: HSDS #153298 Report a problem | ||
Public tax history
| Year | Property taxes | Tax assessment |
|---|---|---|
| 2025 | $1,257 | $22,195 +4.2% |
| 2024 | -- | $21,307 +4.3% |
| 2023 | -- | $20,419 +4.5% |
| 2022 | -- | $19,531 +4.8% |
| 2021 | -- | $18,643 +5% |
| 2020 | -- | $17,755 |
| 2019 | $1,006 +53.4% | $17,755 |
| 2018 | $656 -30.5% | $17,755 |
| 2017 | $944 | $17,755 |
| 2016 | $944 +0.1% | $17,755 +0.1% |
| 2015 | $943 +59% | $17,745 |
| 2014 | $593 | $17,745 |
| 2013 | $593 | $17,745 |
| 2012 | $593 | $17,745 -5% |
| 2011 | -- | $18,674 |
| 2010 | $643 +15.5% | $18,674 +9.5% |
| 2009 | $556 +8.4% | $17,050 +5% |
| 2008 | $513 -2.4% | $16,238 +4.5% |
| 2007 | $526 | $15,532 |
| 2006 | -- | $15,532 +4.8% |
| 2005 | -- | $14,826 +5% |
| 2004 | $750 +11.6% | $14,120 |
| 2003 | $672 +2.5% | $14,120 +0.7% |
| 2002 | $656 +12.3% | $14,020 +0.8% |
| 2001 | $584 | $13,910 |
Find assessor info on the county website
Neighborhood: 72104
Nearby homes
- $146,100-- bd1 ba1.3k sqft1422 Glenmere Cir, Malvern, AR 72104Off Market
- $195,700-- bd1 ba1.7k sqft1408 Glenmere Cir, Malvern, AR 72104Off Market
- $201,100-- bd2 ba1.9k sqft1341 Glenmere Cir, Malvern, AR 72104Off Market
- $243,8003 bd2 ba2.4k sqft1432 Glenmere Cir, Malvern, AR 72104Off Market
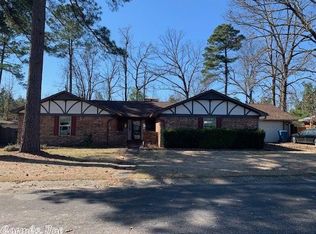
- $217,800-- bd2 ba2.2k sqft1423 Glenmere Cir, Malvern, AR 72104Off Market
- $249,4994 bd3 ba2.2k sqft1346 Glenmere Cir, Malvern, AR 72104For Sale
- $160,500-- bd2 ba1.3k sqft1435 Glenmere Cir, Malvern, AR 72104Off Market
- $179,600-- bd2 ba1.5k sqft1333 Glenmere Cir, Malvern, AR 72104Off Market
Nearby schools
GreatSchools rating
- 3/10Wilson Intermediate SchoolGrades: 5-6Distance: 2.5 mi
- 4/10Malvern Middle SchoolGrades: 7-8Distance: 0.8 mi
- 7/10Malvern High SchoolGrades: 9-12Distance: 0.8 mi


Get pre-qualified for a loan
At Zillow Home Loans, we can pre-qualify you in as little as 5 minutes with no impact to your credit score.An equal housing lender. NMLS #10287.
- Arkansas
- Hot Spring County
- Malvern
- 72104
- 1414 Glenmere Cir
Nearby cities
Nearby zip codes
Other Malvern Topics
