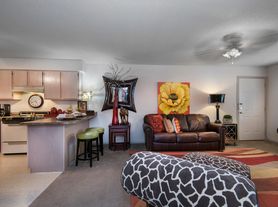
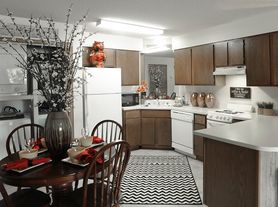
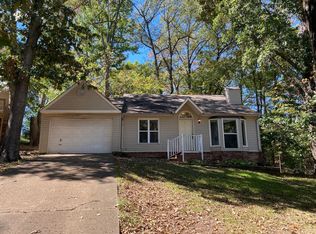
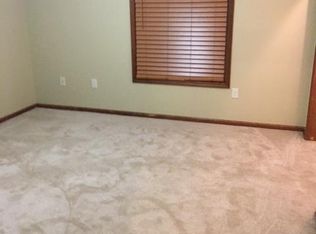
A staircase with an oak handrail rises from the living room to a loft that looks down over it, under a vaulted ceiling. A pass-through breakfast bar opens the living room to the kitchen, which has dark-stained cabinetry with a glass-front cabinet, an electric range with a microwave above it, and a double-basin sink. The dining area beside it has a pendant light, a chair rail, and a door to the attached two-car garage. Luxury vinyl plank flooring runs through the living room, hallway, kitchen, and dining area. The primary bedroom has a vaulted ceiling with a fan, two windows, and a walk-in closet with built-in shelving, and it connects to its own bath with a tub and shower in a tile surround. The second bedroom has a ceiling fan and a tall window, and the third has French doors to the back yard. A hall bath with a tub and shower combination serves both. Out back, a privacy fence with a gate encloses a gravel yard with a flagstone patio and a storage shed for the tenant's use. The home sits a short drive from the Southside Softball Complex, with quick access to I-555.
Property details:
- 3 bedrooms, 2 bathrooms
- Vaulted living room with a staircase to a loft that overlooks it
- Pass-through breakfast bar between the living room and kitchen
- Kitchen with dark-stained cabinetry, a glass-front cabinet, and a double-basin stainless sink
- Electric range and over-the-range microwave included; refrigerator not provided
- Dining area with pendant light, chair rail, and a door to the garage
- Primary bedroom with vaulted ceiling, ceiling fan, walk-in closet with built-in shelving, and its own bath (tub and shower with tile surround)
- Third bedroom with French doors to the back yard
- Hall bath with tub and shower combination
- Ceiling fans in all three bedrooms
- Luxury vinyl plank flooring in the living room, hallway, kitchen, and dining area; wood-look plank flooring in the bedrooms and loft; tile in both baths
- Corner fireplace with mantel; gas logs are not in service
- Washer and dryer hookups (units not provided)
- Attached two-car garage
- Back yard fully enclosed by a privacy fence with a gate, with gravel ground cover and a flagstone patio
- Storage shed available for tenant use
- Covered front porch
Leasing terms
- Rent: $1,450 per month
- Security deposit: Equal to one month's rent ($1,450)
- Available: Now
- Pet friendly with approval; one-time non-refundable pet fee of $250 per approved pet. Pet approval subject to breed and weight restrictions.
- No utilities included; tenant pays all utilities.
- Lawn care is the tenant's responsibility.
- Minimum average credit score of 600 across all applicants.
Showings are scheduled once an application has been approved. Questions?
Equal Housing Opportunity. Information believed accurate but not guaranteed. Renters should verify all details independently.
House for rent
Single family residence
Available now
Cats, dogs OK
What's special
Attached two-car garageFlagstone patioCorner fireplace with mantelCovered front porchGlass-front cabinetDouble-basin stainless sinkKitchen with dark-stained cabinetry
- 17 days |
- -- |
- -- |
Zillow last checked:
Listing updated:
Travel times

Let’s turn your rent into credit progress
Build credit history with every on-time payment and get credit for the payment you’re already making.
Facts & features
Interior
Bedrooms & bathrooms
- Bedrooms: 3
- Bathrooms: 2
- Full bathrooms: 2
Appliances
- Included: Microwave Oven, Stove
Features
- Walk In Closet
Interior area
- Total interior livable area: 1,200 sqft
Property
Parking
- Details: Contact manager
Details
- Parcel number: 0113405408800
Construction
Type & style
- Home type: SingleFamily
- Property subtype: Single Family Residence
Community & HOA
Location
- Region: Jonesboro
Financial & listing details
- Lease term: Contact For Details
Price history
| Date | Event | Price |
|---|---|---|
| 10/2/2026 | Listed for rent | $1,450+1.8%$1/sqft |
Source: Zillow Rentals Report a problem | ||
| 6/1/2026 | Listing removed | $1,425$1/sqft |
Source: Zillow Rentals Report a problem | ||
| 5/18/2026 | Listed for rent | $1,425+18.8%$1/sqft |
Source: Zillow Rentals Report a problem | ||
| 8/3/2022 | Sold | $130,960+16.2%$109/sqft |
Source: Public Record Report a problem | ||
| 10/20/2021 | Listing removed | -- |
Source: Zillow Rental Network Premium Report a problem | ||
| 10/14/2021 | Listed for rent | $1,200$1/sqft |
Source: Zillow Rental Network Premium Report a problem | ||
| 11/24/2020 | Sold | $112,750$94/sqft |
Source: Public Record Report a problem | ||