** Multiple Offers received Highest and Best Due By Tuesday January 30 @ 2 pm ** Distinguished Arlington Jewel! This well-maintained 3 bedroom, 2 bathroom home offers modern comforts and amenities. Located a stone's throw from bustling The Highlands and Parks Mall, you'll find shopping, dining, and entertainment at your fingertips. Amazing layout, showcasing an open-concept living room that blends seamlessly into a well-lit kitchen, perfect for hosting. Inside, discover luxury laminate flooring throughout, with fresh paint adding a touch of elegance. Savor the outdoors with a clean maintained yard, framed by a newly replaced privacy fence. Fresh exterior paint and updated landscaping add curb appeal. A tour awaits! Contact the listing agent today.
Sold
Price Unknown
1414 Green Hill Dr, Arlington, TX 76014
3beds
1,470sqft
Single Family Residence
Built in 1999
8,886 Square Feet Lot
$306,500 Zestimate®
$--/sqft
$2,094 Estimated rent
Home value
$306,500
$291,000 - $322,000
$2,094/mo
Zestimate® history
Owner options
List your home for rent
$2,094/mo
Rent Zestimate®
Find your next renter with Zillow Rental Manager. Plus, with online applications, you can quickly screen prospective tenants – for free.
$2,094/mo
Rent Zestimate®
Refinance and save
Refinancing to a lower rate could help reduce your monthly payments and save thousands over the life of the loan.
Explore your selling options
Work with a Zillow partner agent
Leverage their expertise and Zillow's premium Showcase listings to get your home seen by more buyers.
Get startedList with your own agent
Get your home in front of millions of buyers by listing it on Zillow.
Learn how to do itSell it yourself
Take full control of how buyers see your home on Zillow by listing For Sale by Owner (FSBO).
List your homeWhat's special
Modern comfortsFresh paintLuxury laminate flooring throughoutFresh exterior paintUpdated landscapingWell-lit kitchen
Zillow last checked:
Listing updated:
Listed by:
Martha Garcia 0802868 682-429-1122,
Coldwell Banker Apex, REALTORS 972-772-9300,
Sandra Carrasco 0506797 469-951-2575,
Coldwell Banker Apex, REALTORS
Bought with:
Nicholas Gutierrez
Homestead Real Estate
Source: NTREIS,MLS#: 20518949
Facts & features
Interior
Bedrooms & bathrooms
- Bedrooms: 3
- Bathrooms: 2
- Full bathrooms: 2
Primary bedroom
- Level: First
- Dimensions: 12 x 15
Bedroom
- Level: First
- Dimensions: 10 x 14
Bedroom
- Level: First
- Dimensions: 11 x 10
Primary bathroom
- Level: First
- Dimensions: 5 x 10
Dining room
- Level: First
- Dimensions: 11 x 12
Other
- Level: First
- Dimensions: 5 x 8
Kitchen
- Level: First
- Dimensions: 13 x 15
Laundry
- Level: First
- Dimensions: 7 x 6
Living room
- Level: First
- Dimensions: 13 x 17
Living room
- Level: First
- Dimensions: 15 x 17
Heating
- Central
Cooling
- Central Air, Ceiling Fan(s), Electric
Appliances
- Included: Dishwasher, Electric Range, Electric Water Heater, Microwave
- Laundry: Common Area, Washer Hookup, Electric Dryer Hookup, Laundry in Utility Room
Features
- High Speed Internet, Kitchen Island, Open Floorplan, Pantry, Cable TV
- Flooring: Tile
- Has basement: No
- Has fireplace: No
Interior area
- Total interior livable area: 1,470 sqft
Property
Parking
- Total spaces: 2
- Parking features: Door-Single, Garage Faces Front
- Attached garage spaces: 2
Features
- Levels: One
- Stories: 1
- Pool features: None
Lot
- Size: 8,886 Square Feet
Details
- Parcel number: 06952283
Construction
Type & style
- Home type: SingleFamily
- Architectural style: Traditional,Detached
- Property subtype: Single Family Residence
Materials
- Brick
- Foundation: Slab
- Roof: Shingle
Condition
- Year built: 1999
Utilities & green energy
- Sewer: Public Sewer
- Water: Public
- Utilities for property: Electricity Available, Electricity Connected, Sewer Available, Water Available, Cable Available
Community & HOA
Community
- Features: Curbs, Sidewalks
- Security: Fire Alarm
- Subdivision: Fairway Meadows Add
HOA
- Has HOA: No
Location
- Region: Arlington
Financial & listing details
- Tax assessed value: $267,682
- Annual tax amount: $4,776
- Date on market: 1/27/2024
- Cumulative days on market: 5 days
- Listing terms: Cash,Conventional,FHA,Texas Vet,VA Loan
- Electric utility on property: Yes
Price history
| Date | Event | Price |
|---|---|---|
| 3/1/2024 | Sold | -- |
Source: NTREIS #20518949 Report a problem | ||
| 2/14/2024 | Pending sale | $299,999$204/sqft |
Source: NTREIS #20518949 Report a problem | ||
| 2/1/2024 | Contingent | $299,999$204/sqft |
Source: NTREIS #20518949 Report a problem | ||
| 1/27/2024 | Listed for sale | $299,999$204/sqft |
Source: NTREIS #20518949 Report a problem | ||
Public tax history
| Year | Property taxes | Tax assessment |
|---|---|---|
| 2025 | $3,791 +4.4% | $267,682 |
| 2024 | $3,633 +9.6% | $267,682 +14.8% |
| 2023 | $3,316 -19.8% | $233,235 +5.8% |
| 2022 | $4,135 +2.7% | $220,363 +16.3% |
| 2021 | $4,025 +9.5% | $189,495 +12% |
| 2020 | $3,676 +14.8% | $169,245 -13.6% |
| 2019 | $3,204 +7.5% | $195,832 +45.7% |
| 2018 | $2,979 +10.4% | $134,405 -8.5% |
| 2017 | $2,699 +9.5% | $146,822 +16.5% |
| 2016 | $2,466 +17.4% | $125,985 +11.9% |
| 2015 | $2,100 | $112,578 +22.6% |
| 2014 | $2,100 | $91,800 |
| 2013 | -- | $91,800 +1% |
| 2012 | -- | $90,900 -7.7% |
| 2011 | -- | $98,500 -5.5% |
| 2010 | -- | $104,200 -4.6% |
| 2009 | -- | $109,200 |
| 2008 | -- | $109,200 +2.8% |
| 2007 | -- | $106,200 |
| 2006 | -- | $106,200 |
| 2005 | -- | $106,200 +1.6% |
| 2004 | -- | $104,500 |
| 2003 | -- | $104,500 +8% |
| 2002 | -- | $96,800 +8.4% |
| 2001 | -- | $89,300 -5.7% |
| 2000 | -- | $94,700 |
Find assessor info on the county website
Neighborhood: East
Nearby homes
- $346,700-- bd-- ba2.3k sqft1416 Green Hill Dr, Arlington, TX 76014Off Market
- $354,9004 bd3 ba2.4k sqft1412 Green Hill Dr, Arlington, TX 76014Off Market
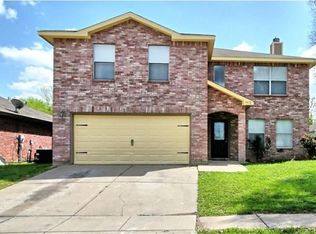
- $299,5003 bd2 ba1.6k sqft1410 Green Hill Dr, Arlington, TX 76014Off Market
- $299,2003 bd2 ba1.7k sqft1500 Green Hill Dr, Arlington, TX 76014Off Market
- $325,8004 bd2 ba2.4k sqft1419 Trevino Dr, Arlington, TX 76014Off Market
- $306,0003 bd2 ba1.7k sqft1421 Trevino Dr, Arlington, TX 76014Off Market
- $--4 bd3 ba2.7k sqft1417 Trevino Dr, Arlington, TX 76014Sold
- $350,9004 bd2 ba2.3k sqft3614 Doolittle Dr, Arlington, TX 76014Off Market
Nearby schools
GreatSchools rating
- 5/10McNutt Elementary SchoolGrades: PK-6Distance: 0.8 mi
- 3/10Workman Junior High SchoolGrades: 7-8Distance: 0.8 mi
- 3/10Bowie High SchoolGrades: 9-12Distance: 1.8 mi
Schools provided by the listing agent
- Elementary: Burgin
- High: Sam Houston
- District: Arlington ISD
Source: NTREIS. This data may not be complete. We recommend contacting the local school district to confirm school assignments for this home.
Get a cash offer in 3 minutes
Find out how much your home could sell for in as little as 3 minutes with a no-obligation cash offer.
Estimated market value
$306,500
Get a cash offer in 3 minutes
Find out how much your home could sell for in as little as 3 minutes with a no-obligation cash offer.
Estimated market value
$306,500
- Texas
- Tarrant County
- Arlington
- 76014
- East
- 1414 Green Hill Dr
Nearby cities
Nearby neighborhoods
Nearby zip codes
Other Arlington Topics
