Skip main navigation
Off market
  • $696,800

    1414 Guthrie Ln, Allen, TX 75013

    6beds
    3,447sqft
    SingleFamily
    Built in 2016
    -- sqft lot
    $696,800 Zestimate®
    $202/sqft
    $3,936 Estimated rent

    Home value

    $696,800

    $662,000 - $732,000

    $3,936/mo

    Zestimate® history
    Loading
    Loading...

    Owner options

    List your home for rent

    $3,936/mo

    Rent Zestimate®

    Find your next renter with Zillow Rental Manager. Plus, with online applications, you can quickly screen prospective tenants – for free.

    Learn more

    $3,936/mo

    Rent Zestimate®

    Refinance and save

    $4,538/mo

    Est. payment

    Refinancing to a lower rate could help reduce your monthly payments and save thousands over the life of the loan.

    See today's rates

    $4,538/mo

    Est. payment

    Explore your selling options

    Work with a Zillow partner agent

    Leverage their expertise and Zillow's premium Showcase listings to get your home seen by more buyers.

    Get started

    List with your own agent

    Get your home in front of millions of buyers by listing it on Zillow.

    Learn how to do it

    Sell it yourself

    Take full control of how buyers see your home on Zillow by listing For Sale by Owner (FSBO).

    List your home

    What's special

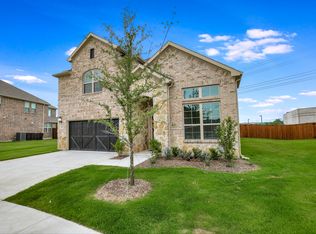
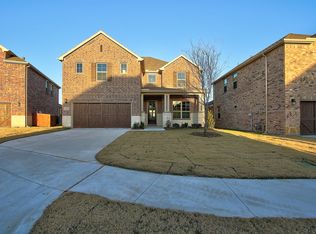
    Beautiful 6 bedrm home with many upgrades! Dramatic floor to ceiling stone fireplace in Living Rm. Kitchen boasts knotty alderwood cabinets, gas cook-top granite counters, ss appliances including refrigerator, large breakfast bar & huge walk-in pantry. Upgraded tile thru-out 1st floor except bedrms, wood-look tile in upstairs 6th bedroom (currently office). Master Suite features bay window, separate vanities & jetted tub. Guest Rm on 1st level & 4 bedrms, Media & Game Rms up. CAT 6 Ethernet outlets in all bedrooms, fiber optic internet ready, surround sound 7.1 provided in Media Rm & gas connection on covered patio overlooking huge yard (9500 sq ft). Landlord will also provide washer, dryer & lawn service.

    This property is off market, which means it's not currently listed for sale or rent on Zillow. This may be different from what's available on other websites or public sources.

    Facts & features

    Interior

    Bedrooms & bathrooms
    • Bedrooms: 6
    • Bathrooms: 4
    • Full bathrooms: 4
    Heating
    • Forced air, Heat pump
    Cooling
    • Central
    Appliances
    • Included: Dishwasher, Dryer, Garbage disposal, Refrigerator, Washer
    • Laundry: In Unit
    Features
    • Flooring: Tile, Carpet
    • Has fireplace: Yes
    • Fireplace features: Electric
    Interior area
    • Total interior livable area: 3,447 sqft

    Property

    Parking
    • Total spaces: 2
    • Parking features: Garage - Attached
    Features
    • Exterior features: Brick
    Details
    • Parcel number: R1077800D02501

    Construction

    Type & style
    • Home type: SingleFamily
    Materials
    • Wood
    • Foundation: Slab
    Condition
    • Year built: 2016

    Community & neighborhood

    Location
    • Region: Allen

    HOA & financial

    HOA
    • Has HOA: Yes
    • HOA fee: $57 monthly

    Other

    Other facts
    • Appliances \ Other Equipment \ Cooktop - Gas
    • Appliances \ Other Equipment \ Oven-Gas
    • Appliances \ Other Equipment \ Plumbed For Gas in Kitchen
    • Appliances \ Other Equipment \ Water Line to Refrigerator
    • Architectural Style \ Traditional
    • Association Fee Includes \ Full Use of Facilities
    • Association Fee Includes \ Maintenance of Common Areas
    • Association Fee Includes \ Management Fees
    • Association Type \ Mandatory
    • Building Area Source \ Owner
    • Cable TV Ready
    • Cats Allowed
    • Community Features \ Community Features \ Jogging Path/Bike Path
    • Community Features \ Jogging Path\Bike Path
    • Compensation Paid \ Other
    • Construction Materials \ Brick
    • Construction Materials \ Rock\Stone
    • Construction Materials \ Wood
    • County Or Parish \ Collin
    • Dogs Allowed
    • Elementary School: Boon
    • Energy Saving Features \ 16+ SEER AC
    • Energy Saving Features \ Ceiling Fans
    • Energy Saving Features \ Energy Star Appliances
    • Energy Saving Features \ Foam Insulation
    • Energy Saving Features \ Low E Windows
    • Energy Saving Features \ Programmable Thermostat
    • Energy Saving Features \ Tankless Water Heater
    • Energy Saving Features \ Thermo Windows
    • Energy Saving Features \ Variable Speed HVAC
    • Exterior Features \ Gutters
    • Green Energy \ Energy Saving Features \ 16+ SEER AC
    • Green Energy \ Energy Saving Features \ Ceiling Fans
    • Green Energy \ Energy Saving Features \ Energy Star Appliances
    • Green Energy \ Energy Saving Features \ Foam Insulation
    • Green Energy \ Energy Saving Features \ Low E Windows
    • Green Energy \ Energy Saving Features \ Programmable Thermostat
    • Green Energy \ Energy Saving Features \ Tankless Water Heater
    • Green Energy \ Energy Saving Features \ Thermo Windows
    • Green Energy \ Energy Saving Features \ Variable Speed HVAC
    • Heating system: Central Air-Elec
    • Heating system: Forced Air
    • High School: Allen
    • High-speed Internet Ready
    • Interior Features \ Bay Windows
    • Interior Features \ Decorative Lighting
    • Interior Features \ Flat Screen Wiring
    • Interior Features \ Sound System Wiring
    • Laundry: In Unit
    • Lease Conditions \ Application Fee
    • Lease Conditions \ Credit Report
    • Lease Conditions \ Prior Residence Info.
    • Lease Conditions \ Written Application (+)
    • Lease Type \ 1 Year Plus
    • Location \ County Or Parish \ Collin
    • Lot Features \ Interior Lot
    • Lot Features \ Some Trees
    • Lot Size Units \ Acres
    • Lot Size \ Less Than .5 Acre (not Zero)
    • MLS Listing ID: 13815465
    • MLS Name: NTREIS ZDD (NTREIS ZDD)
    • Materials \ Construction Materials \ Brick
    • Materials \ Construction Materials \ Rock/Stone
    • Materials \ Construction Materials \ Wood
    • Microwave Oven
    • Middle School: Ereckson
    • Monies Required \ First Months Rent
    • Monies Required \ Pet Deposit
    • Monies Required \ Security Deposit
    • Other Equipment \ Cooktop - Gas
    • Other Equipment \ Disposal
    • Other Equipment \ Dryer
    • Other Equipment \ Oven-Gas
    • Other Equipment \ Plumbed For Gas in Kitchen
    • Other Equipment \ Washer
    • Other Equipment \ Water Line to Refrigerator
    • Other Exterior Features \ Exterior Features \ Gutters
    • Other Exterior Features \ Lot Features \ Interior Lot
    • Other Exterior Features \ Lot Features \ Some Trees
    • Other Fees \ Association Fee Includes \ Full Use of Facilities
    • Other Fees \ Association Fee Includes \ Maintenance of Common Areas
    • Other Fees \ Association Fee Includes \ Management Fees
    • Other Fees \ Monies Required \ First Months Rent
    • Other Fees \ Monies Required \ Pet Deposit
    • Other Fees \ Monies Required \ Security Deposit
    • Other Fees \ Tenant Pays \ All Utilities
    • Other Fees \ Tenant Pays \ Other
    • Other Fees \ Tenant Pays \ Renters Insurance
    • Other Interior Features \ Interior Features \ Bay Windows
    • Other Interior Features \ Interior Features \ Decorative Lighting
    • Other Interior Features \ Interior Features \ Flat Screen Wiring
    • Other Interior Features \ Interior Features \ Sound System Wiring
    • Other \ Association Type \ Mandatory
    • Other \ Building Area Source \ Owner
    • Other \ Compensation Paid \ Other
    • Other \ Lease Conditions \ Application Fee
    • Other \ Lease Conditions \ Credit Report
    • Other \ Lease Conditions \ Prior Residence Info.
    • Other \ Lease Conditions \ Written Application (+)
    • Other \ Lease Type \ 1 Year Plus
    • Other \ Transaction Type \ For Lease
    • Parking Features \ Front
    • School District: Allen ISD
    • Size \ Lot Size Units \ Acres
    • Size \ Lot Size \ Less Than .5 Acre (not Zero)
    • Structural Style \ Single Detached
    • Tenant Pays \ All Utilities
    • Tenant Pays \ Other
    • Tenant Pays \ Renters Insurance
    • Transaction Type \ For Lease
    • Type and Style \ Architectural Style \ Traditional
    • Type and Style \ Structural Style \ Single Detached
    • Utilities \ City Sewer
    • Utilities \ City Water
    • Utilities \ Curbs
    • Utilities \ Individual Water Meter
    • Utilities \ Sidewalk
    • Utilities \ Underground Utilities
    • Utilities \ Utilities \ City Sewer
    • Utilities \ Utilities \ City Water
    • Utilities \ Utilities \ Curbs
    • Utilities \ Utilities \ Individual Water Meter
    • Utilities \ Utilities \ Sidewalk
    • Utilities \ Utilities \ Underground Utilities

    Price history

    DateEventPrice
    4/18/2018Listing removed$3,100$1/sqft
    Source: The Jessica Hargis Group LLC #13815465 Report a problem
    4/11/2018Listed for rent$3,100$1/sqft
    Source: The Jessica Hargis Group LLC #13815465 Report a problem

    Public tax history

    YearProperty taxesTax assessment
    2025$9,799 +6.8%$658,845 +10%
    2024$9,171 +10.3%$598,950 +10%
    2023$8,315 -10.1%$544,500 +10%
    2022$9,244 $495,000 +5.2%
    2021-- $470,506 +5%
    2020$9,331 -13.7%$448,235 -12%
    2019$10,813 +2.4%$509,363 +7%
    2018$10,558 +738.1%$475,885 +53%
    2017$1,260 $311,074 +492.5%
    2016$1,260 $52,500

    Find assessor info on the county website

    Neighborhood: 75013

    Nearby schools

    GreatSchools rating
    Schools provided by the listing agent
    • Elementary: Boon
    • High: Allen

    Source: The MLS. This data may not be complete. We recommend contacting the local school district to confirm school assignments for this home.

    Get a cash offer in 3 minutes
    Find out how much your home could sell for in as little as 3 minutes with a no-obligation cash offer.
    Estimated market value
    $696,800
    Get a cash offer in 3 minutes
    Find out how much your home could sell for in as little as 3 minutes with a no-obligation cash offer.
    Estimated market value
    $696,800