Discover the perfect blend of comfort and convenience in this inviting two-story home! Situated on a desirable corner lot, this property boasts exceptional privacy, abundant natural light, and standout curb appeal. Inside, you'll find 3 bedrooms, 2.5 baths, and a bright, open living and dining layout designed for seamless entertaining and everyday enjoyment. A fantastic converted garage flex room offers the ultimate versatility—perfect for a home office, private gym, or playroom. Complete with convenient rear-entry parking and quick access to major freeways and top employers, this home makes your daily commute an absolute breeze. Please contact the listing agent directly (not the broker) to schedule a showing or submit an offer.
Sold
Price Unknown
1414 Hardned Ln, Dallas, TX 75217
3beds
1,452sqft
Single Family Residence
Built in 2004
8,624 Square Feet Lot
$229,900 Zestimate®
$--/sqft
$2,022 Estimated rent
Home value
$229,900
$214,000 - $248,000
$2,022/mo
Zestimate® history
Owner options
List your home for rent
$2,022/mo
Rent Zestimate®
Find your next renter with Zillow Rental Manager. Plus, with online applications, you can quickly screen prospective tenants – for free.
$2,022/mo
Rent Zestimate®
Refinance and save
Refinancing to a lower rate could help reduce your monthly payments and save thousands over the life of the loan.
Explore your selling options
Work with a Zillow partner agent
Leverage their expertise and Zillow's premium Showcase listings to get your home seen by more buyers.
Get startedList with your own agent
Get your home in front of millions of buyers by listing it on Zillow.
Learn how to do itSell it yourself
Take full control of how buyers see your home on Zillow by listing For Sale by Owner (FSBO).
List your homeWhat's special
Abundant natural lightConverted garage flex roomExceptional privacyStandout curb appealDesirable corner lotConvenient rear-entry parking
Zillow last checked:
Listing updated:
Listed by:
Anny Ortiz 0611676 888-872-6006,
HomesUSA.com 888-872-6006
Bought with:
Antonio Medinaveitia Loaiza, 0720111
Decorative Real Estate
Source: NTREIS,MLS#: 21122768
Facts & features
Interior
Bedrooms & bathrooms
- Bedrooms: 3
- Bathrooms: 3
- Full bathrooms: 2
- 1/2 bathrooms: 1
Primary bedroom
- Features: Ceiling Fan(s), Linen Closet, Walk-In Closet(s)
- Level: Second
- Dimensions: 14 x 12
Bedroom
- Features: Ceiling Fan(s)
- Level: Second
- Dimensions: 15 x 10
Bedroom
- Level: Second
- Dimensions: 11 x 10
Kitchen
- Features: Breakfast Bar, Built-in Features, Eat-in Kitchen
- Level: First
- Dimensions: 20 x 16
Living room
- Features: Ceiling Fan(s)
- Level: First
- Dimensions: 20 x 16
Utility room
- Features: Closet
- Level: First
- Dimensions: 4 x 5
Heating
- Central, Electric
Cooling
- Central Air, Ceiling Fan(s), Electric
Appliances
- Included: Dishwasher, Electric Range
Features
- Decorative/Designer Lighting Fixtures, Eat-in Kitchen
- Flooring: Carpet, Tile
- Has basement: No
- Has fireplace: No
Interior area
- Total interior livable area: 1,452 sqft
Property
Parking
- Total spaces: 2
- Parking features: Alley Access, Converted Garage, Carport, Door-Single, Driveway, Garage Faces Rear
- Has attached garage: Yes
- Carport spaces: 2
Features
- Levels: Two
- Stories: 2
- Pool features: None
- Fencing: Wood
Lot
- Size: 8,624 Square Feet
- Features: Corner Lot, Native Plants, Subdivision
Details
- Parcel number: 00848300010250000
Construction
Type & style
- Home type: SingleFamily
- Architectural style: Traditional,Detached
- Property subtype: Single Family Residence
Materials
- Brick
- Foundation: Slab
- Roof: Composition,Shingle
Condition
- Resale
- Year built: 2004
Utilities & green energy
- Sewer: Public Sewer
- Water: Public
- Utilities for property: Electricity Connected, Sewer Available, Water Available
Green energy
- Water conservation: Low-Flow Fixtures
Community & HOA
Community
- Subdivision: Brierwood Heights Ph 01
HOA
- Has HOA: No
Location
- Region: Dallas
Financial & listing details
- Tax assessed value: $244,390
- Annual tax amount: $5,462
- Date on market: 1/1/2026
- Cumulative days on market: 199 days
- Listing terms: Cash,Conventional,FHA,VA Loan
Price history
| Date | Event | Price |
|---|---|---|
| 8/19/2026 | Sold | -- |
Source: NTREIS #21122768 Report a problem | ||
| 7/24/2026 | Pending sale | $229,990$158/sqft |
Source: NTREIS #21122768 Report a problem | ||
| 7/22/2026 | Contingent | $229,990$158/sqft |
Source: NTREIS #21122768 Report a problem | ||
| 3/31/2026 | Price change | $229,990-8%$158/sqft |
Source: NTREIS #21122768 Report a problem | ||
| 1/1/2026 | Listed for sale | $249,990+237.8%$172/sqft |
Source: NTREIS #21122768 Report a problem | ||
| 4/10/2013 | Sold | -- |
Source: Agent Provided Report a problem | ||
| 12/22/2012 | Listed for sale | $74,000$51/sqft |
Source: Laurent & Associates #11878085 Report a problem | ||
Public tax history
| Year | Property taxes | Tax assessment |
|---|---|---|
| 2025 | $5,442 -0.4% | $244,390 |
| 2024 | $5,462 +8.1% | $244,390 +11% |
| 2023 | $5,051 -8.6% | $220,120 |
| 2022 | $5,526 +106.9% | $220,120 +38.2% |
| 2021 | $2,671 +8.3% | $159,230 |
| 2020 | $2,466 +10.6% | $159,230 +9.4% |
| 2019 | $2,229 +7.6% | $145,600 |
| 2018 | $2,071 +16.4% | $145,600 +37.4% |
| 2017 | $1,779 +12% | $105,940 |
| 2016 | $1,589 -16.8% | $105,940 +40.6% |
| 2015 | $1,910 | $75,340 +8.2% |
| 2014 | $1,910 | $69,630 |
| 2013 | -- | -- |
| 2012 | -- | -- |
| 2011 | -- | -- |
| 2010 | -- | -- |
| 2009 | -- | -- |
| 2008 | -- | -- |
| 2007 | -- | -- |
| 2005 | -- | -- |
| 2004 | -- | -- |
Find assessor info on the county website
Neighborhood: Rylie
Nearby homes
- $269,8003 bd2 ba2k sqft1410 Hardned Ln, Dallas, TX 75217Off Market
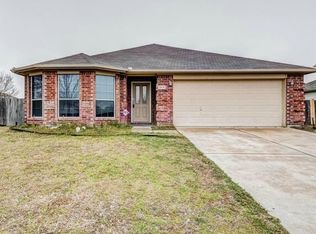
- $254,5003 bd2 ba1.5k sqft1369 Thorne St, Dallas, TX 75217Off Market
- $227,3003 bd2 ba1.3k sqft1406 Hardned Ln, Dallas, TX 75217Off Market
- $222,4003 bd2 ba1.3k sqft1365 Thorne St, Dallas, TX 75217Off Market
- $216,2003 bd2 ba1.2k sqft9726 Michelle Dr, Dallas, TX 75217Off Market
- $299,1004 bd2 ba2.1k sqft9717 Michelle Dr, Dallas, TX 75217Off Market
- $233,1003 bd3 ba1.3k sqft9722 Michelle Dr, Dallas, TX 75217Off Market
- $244,4003 bd2 ba1.8k sqft9730 Michelle Dr, Dallas, TX 75217Off Market
Nearby schools
GreatSchools rating
- 6/10Nancy Moseley Elementary SchoolGrades: PK-5Distance: 0.7 mi
- 5/10Balch Springs Middle SchoolGrades: 6-9Distance: 2.8 mi
- 2/10H Grady Spruce High SchoolGrades: 9-12Distance: 1.5 mi
Schools provided by the listing agent
- Elementary: Moseley
- Middle: Balch Springs,Young
- High: H Grady Spruce
- District: Dallas ISD
Source: NTREIS. This data may not be complete. We recommend contacting the local school district to confirm school assignments for this home.
Get a cash offer in 3 minutes
Find out how much your home could sell for in as little as 3 minutes with a no-obligation cash offer.
Estimated market value
$229,900
Get a cash offer in 3 minutes
Find out how much your home could sell for in as little as 3 minutes with a no-obligation cash offer.
Estimated market value
$229,900
- Texas
- Dallas County
- Dallas
- 75217
- Rylie
- 1414 Hardned Ln
