Opportunity awaits at 1414 Henry Street! This 3-bedroom, 1-bath home offers approximately 1,251 square feet of living space with the kitchen, living room, and full bath located on the main level and all three bedrooms upstairs. The property does need repairs and updating, making it a great option for an investor, rehabber, or buyer looking for a home they can renovate and make their own. With solid potential and an affordable price point, this property could be a great addition to a rental portfolio or a rewarding renovation project. Property is being sold as-is. Buyer to verify dimensions.
Pending
$25,000
1414 Henry St, Anderson, IN 46016
3beds
1,251sqft
Single Family Residence
Built in 1919
6,534 Square Feet Lot
$-- Zestimate®
$--/sqft
$-- HOA
What's special
All three bedrooms upstairs
- 12 days
- 237
- 12
Likely to sell faster than
Zillow last checked:
Listing updated:
Listed by:
Kara DeWeese karadeweesekmd@yahoo.com,
KMD Real Estate LLC
Source: IRMLS,MLS#: 202639356
Facts & features
Interior
Bedrooms & bathrooms
- Bedrooms: 3
- Bathrooms: 1
- Full bathrooms: 1
Bedroom 1
- Level: Upper
Bedroom 2
- Level: Upper
Kitchen
- Level: Main
- Area: 108
- Dimensions: 12 x 9
Living room
- Level: Main
- Area: 168
- Dimensions: 14 x 12
Heating
- Natural Gas
Cooling
- None
Features
- Basement: Crawl Space,Block
- Has fireplace: No
Interior area
- Total structure area: 1,251
- Total interior livable area: 1,251 sqft
- Finished area above ground: 1,251
- Finished area below ground: 0
Video & virtual tour
Property
Features
- Levels: Two
- Stories: 2
Lot
- Size: 6,534 Square Feet
- Dimensions: 50X127
- Features: Level
Details
- Parcel number: 481114104131.000003
Construction
Type & style
- Home type: SingleFamily
- Property subtype: Single Family Residence
Materials
- Vinyl Siding
Condition
- New construction: No
- Year built: 1919
Utilities & green energy
- Sewer: City
- Water: City
Community & HOA
Community
- Subdivision: Hazel Wood / Hazelwood
Location
- Region: Anderson
Financial & listing details
- Tax assessed value: $20,700
- Annual tax amount: $456
- Date on market: 9/23/2026
Estimated market value
Not available
Estimated sales range
Not available
$1,006/mo
Price history
| Date | Event | Price |
|---|---|---|
| 9/25/2026 | Pending sale | $25,000 |
Source:  IRMLS #202639356 Report a problem IRMLS #202639356 Report a problem | ||
| 9/23/2026 | Listed for sale | $25,000+3461.3% |
Source: IRMLS #202639356 Report a problem | ||
| 11/14/2011 | Sold | $702$1/sqft |
Source: Public Record Report a problem | ||
Public tax history
| Year | Property taxes | Tax assessment |
|---|---|---|
| 2025 | $424 +7.9% | $20,700 +8.4% |
| 2024 | $393 -1.1% | $19,100 +9.1% |
| 2023 | $398 +7.3% | $17,500 -1.1% |
| 2022 | $371 +38.1% | $17,700 +7.9% |
| 2021 | $269 +1.6% | $16,400 +39% |
| 2020 | $264 +4.2% | $11,800 +1.7% |
| 2019 | $254 -28% | $11,600 +6.4% |
| 2018 | $352 +60% | $10,900 |
| 2017 | $220 -0.9% | $10,900 |
| 2016 | $222 +0.9% | $10,900 |
| 2014 | $220 | $10,900 |
| 2013 | $220 +1.9% | $10,900 +1.9% |
| 2012 | $216 | $10,700 -8.5% |
| 2011 | -- | $11,700 |
| 2010 | $234 -33.3% | $11,700 |
| 2009 | $351 | $11,700 -52.4% |
| 2006 | -- | $24,600 +6.5% |
| 2005 | -- | $23,100 |
Find assessor info on the county website
Monthly payment
Est. payment
Payment breakdown
Explore the cost of this home by adjusting the details. Changes won't be saved.Climate risks
Neighborhood: 46016
Nearby schools
Schools provided by the listing agent
- Elementary: Tenth Street
- Middle: Highland
- High: Anderson
- District: Anderson Community
Source: IRMLS. This data may not be complete. We recommend contacting the local school district to confirm school assignments for this home.
Similar homes
- $25,0003 bd1 ba1.3k sqft1423 Nelle St, Anderson, IN 46016For Sale
 MLS ID #202639504, Kara DeWeese, KMD Real Estate LLC. IRMLS
 - $15,0003 bd1 ba1.3k sqft1404 W 2nd St, Anderson, IN 46016Active
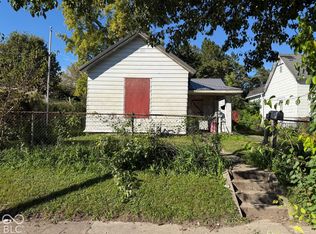 MLS ID #22128736, Ashley Lee, eXp Realty LLC. MIBOR as distributed by MLS GRID
 - $29,0001 bd1 ba1.3k sqft1007 E 30th St, Anderson, IN 46016Active
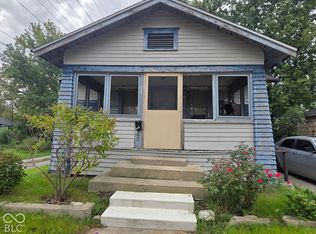 MLS ID #22128583, Todd Rafalski, Real Broker, LLC. MIBOR as distributed by MLS GRID
 - $29,9992 bd1 ba1.7k sqft2025 Morton St, Anderson, IN 46016Active
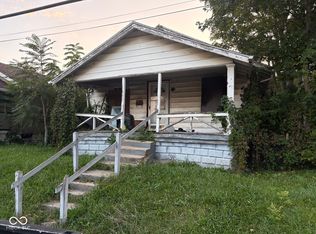 MLS ID #22124468, Mamadou Gueye, Trueblood Real Estate. MIBOR as distributed by MLS GRID
