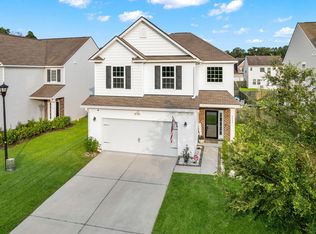
This stunning home has been meticulously maintained. As you step inside the grand foyer, it makes a warm first impression. The main floor also features an office flex room and a formal dining area. Enjoy the spacious living room and the chef's kitchen with generous cabinets and counter space. There is a center island w/seating area and a separate pantry. As you go upstairs, you'll find a large open loft and a laundry room, a full guest bath, and the three bedrooms. The primary suite is to the rear and features a huge walk-in with a separate bath. The inviting fenced backyard starts with a screened porch and a huge concrete patio area. Lush landscaping all around. The large 2-car garage has a small extension on one side that might let you get that big truck in. Two attic accesses.
Active contingent
$406,900
1414 Hermitage Ln, Ladson, SC 29456
3beds
2,879sqft
Single Family Residence
Built in 2019
6,969 Square Feet Lot
$400,900 Zestimate®
$141/sqft
$-- HOA
What's special
Lush landscaping all aroundLarge open loftGrand foyerScreened porchOffice flex roomTwo attic accessesSeparate pantry
- 45 days
- 143
- 4
Zillow last checked:
Listing updated:
Listed by:
Carolina One Real Estate 843-779-8660
Source: CTMLS,MLS#: 26021191
Facts & features
Interior
Bedrooms & bathrooms
- Bedrooms: 3
- Bathrooms: 3
- Full bathrooms: 2
- 1/2 bathrooms: 1
Rooms
- Room types: Family Room, Office, Dining Room, Breakfast Room, Eat-In-Kitchen, Family, Foyer, Laundry, Separate Dining, Study
Heating
- Central, Electric, Forced Air
Cooling
- Central Air
Appliances
- Laundry: Laundry Room
Features
- Ceiling - Smooth, Kitchen Island, Walk-In Closet(s), Ceiling Fan(s), Eat-in Kitchen, Entrance Foyer
- Flooring: Luxury Vinyl
- Windows: Thermal Windows/Doors, Window Treatments
- Has fireplace: No
Interior area
- Total structure area: 2,879
- Total interior livable area: 2,879 sqft
Video & virtual tour
Property
Parking
- Total spaces: 2
- Parking features: Garage, Attached, Off Street, Garage Door Opener
- Attached garage spaces: 2
Features
- Levels: Two
- Stories: 2
- Entry location: Ground Level
- Patio & porch: Patio, Front Porch, Screened
- Fencing: Privacy,Back Yard,Wood
Lot
- Size: 6,969 Square Feet
- Dimensions: 59 x 120 x 59 x 120
- Features: 0 - .5 Acre, High, Interior Lot, Level
Details
- Additional structures: Shed(s)
- Parcel number: 2420301109
Construction
Type & style
- Home type: SingleFamily
- Architectural style: Traditional
- Property subtype: Single Family Residence
Materials
- Vinyl Siding
- Foundation: Raised, Slab
- Roof: Fiberglass
Condition
- New construction: No
- Year built: 2019
Utilities & green energy
- Sewer: Public Sewer
- Water: Public
- Utilities for property: BCW & SA, Berkeley Elect Co-Op
Community & HOA
Community
- Features: Walk/Jog Trails
- Subdivision: Hunters Bend
Location
- Region: Ladson
Financial & listing details
- Price per square foot: $141/sqft
- Tax assessed value: $428,200
- Annual tax amount: $1,467
- Date on market: 7/24/2026
- Listing terms: Any,Conventional,FHA,VA Loan
Estimated market value
$400,900
$381,000 - $421,000
$2,593/mo
Price history
| Date | Event | Price |
|---|---|---|
| 7/24/2026 | Listed for sale | $406,900+42.8%$141/sqft |
Source:  CTMLS #26021191 Report a problem CTMLS #26021191 Report a problem | ||
| 7/12/2019 | Sold | $284,990$99/sqft |
Source: CTMLS #19002210 Report a problem | ||
Public tax history
| Year | Property taxes | Tax assessment |
|---|---|---|
| 2024 | $1,467 +10.7% | $13,310 +14.9% |
| 2023 | $1,325 -9.8% | $11,580 |
| 2022 | $1,468 -53.7% | $11,580 |
| 2021 | $3,169 +108% | $11,580 |
| 2020 | $1,524 | $11,580 +481.9% |
| 2018 | -- | $1,990 |
Find assessor info on the county website
Monthly payment
Est. payment
Payment breakdown
Explore the cost of this home by adjusting the details. Changes won't be saved.Climate risks
Neighborhood: 29456
Nearby schools
Schools provided by the listing agent
- Elementary: Sangaree
- Middle: Sangaree Intermediate
- High: Stratford
Source: CTMLS. This data may not be complete. We recommend contacting the local school district to confirm school assignments for this home.
Similar homes
- $375,0003 bd3 ba2.3k sqft1511 Sanborll Landing Dr, Ladson, SC 29456For Sale

 MLS ID #26019160, Cheryll Woods-flowers. CTMLS
 - $364,0003 bd3 ba1.7k sqft1109 Briar Rose Ln, Ladson, SC 29456For Sale
 MLS ID #26022217, Connie White. CTMLS
 - $395,0004 bd3 ba2.3k sqft9484 Falling Embers Ln, Ladson, SC 29456For Sale
 MLS ID #26017257, Leann Teitsort. CTMLS
 - $410,0004 bd3 ba2.1k sqft9958 Winged Elm St, Ladson, SC 29456For Sale
 MLS ID #26021854, Jeff Koenig. CTMLS
 - $380,0004 bd3 ba1.9k sqft9646 Brandishing Rd, Ladson, SC 29456For SaleMLS ID #26010218, Ryan Punches. CTMLS
- $375,0004 bd3 ba1.8k sqft104 Equinox Cir, Ladson, SC 29456For SaleMLS ID #26013901, Colleen Loonan. CTMLS
- $384,0005 bd3 ba2.6k sqft9656 Brandishing Rd, Ladson, SC 29456For SaleMLS ID #25027916, Nanda Ragala. CTMLS
- $475,0005 bd4 ba2.9k sqft9831 Black Tupelo Ln, Ladson, SC 29456For SaleMLS ID #26017248, Robin Phillips. CTMLS
- $489,9004 bd3 ba2.7k sqft5210 Preserve Blvd, Ladson, SC 29456For SaleMLS ID #26019176, Natalie Ellis-renforth. CTMLS
- $400,0004 bd3 ba2.3k sqft808 Neosho Ct, Moncks Corner, SC 29461For SaleMLS ID #26023008, Adam Perrella. CTMLS
- $387,0005 bd3 ba2.3k sqft233 Coral Sunset Way, Summerville, SC 29486For SaleMLS ID #26018854, Connie White. CTMLS
- $375,0003 bd3 ba2k sqft263 Urbano Ln, Goose Creek, SC 29445For SaleMLS ID #26022894, Holly Harper. CTMLS
- $375,0004 bd2 ba1.9k sqft105 Clydesdale Cir, Summerville, SC 29486For SaleMLS ID #26019715, Shawn Cleary. CTMLS
- $389,0003 bd3 ba2.1k sqft306 Parish Farms Dr, Summerville, SC 29486For SaleMLS ID #26023391, Connie White. CTMLS
- $407,0004 bd3 ba2.6k sqft2021 Asher Loop, Summerville, SC 29485For SaleMLS ID #26020188, Thomas Shoupe. CTMLS
- $355,0003 bd2 ba1.4k sqft110 Rockdale Ln, Goose Creek, SC 29445For SaleMLS ID #26022968, Duval Acker. CTMLS
- $395,0003 bd3 ba2.2k sqft412 Carrara Dr, Summerville, SC 29486For SaleMLS ID #26008632, Len Banks. CTMLS
- $389,0004 bd3 ba2.4k sqft490 Whispering Breeze Ln, Summerville, SC 29486For SaleMLS ID #26014961, Elizabeth Salazar. CTMLS
- $365,0003 bd3 ba1.7k sqft209 Daniels Creek Cir, Goose Creek, SC 29445For SaleMLS ID #26018473, Tina Hartford. CTMLS
- $505,0004 bd3 ba2.7k sqft608 S Pointe Blvd, Summerville, SC 29483For SaleMLS ID #26021857, Carson Allen. CTMLS
