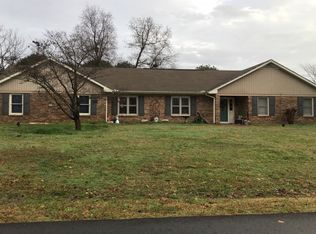
Welcome to 1414 Hickory Street in Albertville! This charming 3-bedroom, 2-bath home features beautiful hardwood floors throughout and a comfortable, functional layout. Enjoy outdoor living on the new deck or relax year-round on the screened-in porch. Conveniently located near schools, shopping, dining, and everyday amenities, this home offers classic character in a desirable Albertville location. Schedule your private showing today!
Pending
$289,900
1414 Hickory St, Albertville, AL 35950
3beds
1,800sqft
Single Family Residence
Built in 2000
0.41 Acres Lot
$287,600 Zestimate®
$161/sqft
$-- HOA
What's special
New deckClassic characterScreened-in porchBeautiful hardwood floors throughoutComfortable functional layout
- 26 days |
- 1,087 |
- 34 |
Likely to sell faster than
Zillow last checked:
Listing updated:
Listed by:
Gabe Henderson 256-302-3125,
Main Street Realty Plus, LLC
Source: ValleyMLS,MLS#: 21925342
Facts & features
Interior
Bedrooms & bathrooms
- Bedrooms: 3
- Bathrooms: 2
- Full bathrooms: 2
Rooms
- Room types: Foyer, Master Bedroom, Living Room, Bedroom 2, Dining Room, Kitchen, Bedroom, Laundry
Primary bedroom
- Features: Ceiling Fan(s), Crown Molding, Wood Floor
- Level: First
- Area: 195
- Dimensions: 13 x 15
Bedroom
- Features: Crown Molding, Wood Floor
- Level: First
- Area: 110
- Dimensions: 11 x 10
Bedroom 2
- Features: Ceiling Fan(s), Crown Molding, Wood Floor
- Level: First
- Area: 130
- Dimensions: 10 x 13
Dining room
- Features: Crown Molding, Wood Floor
- Level: First
- Area: 154
- Dimensions: 11 x 14
Kitchen
- Features: Crown Molding, Kitchen Island, Recessed Lighting, Wood Floor
- Level: First
- Area: 144
- Dimensions: 12 x 12
Living room
- Features: Ceiling Fan(s), Crown Molding, Wood Floor
- Level: First
- Area: 336
- Dimensions: 16 x 21
Laundry room
- Features: Crown Molding, Tile
- Level: First
- Area: 72
- Dimensions: 9 x 8
Heating
- Central 1
Cooling
- Central 1
Appliances
- Included: Range, Dishwasher, Refrigerator
Features
- Basement: Crawl Space
- Has fireplace: No
- Fireplace features: None
Interior area
- Total interior livable area: 1,800 sqft
Property
Parking
- Parking features: Garage-Two Car
Features
- Levels: One
- Stories: 1
- Patio & porch: Screened
Lot
- Size: 0.41 Acres
- Dimensions: 129 x 140 x 129.5 x 140
Details
- Parcel number: 1905154000135.000
Construction
Type & style
- Home type: SingleFamily
- Architectural style: Ranch
- Property subtype: Single Family Residence
Condition
- New construction: No
- Year built: 2000
Utilities & green energy
- Sewer: Public Sewer
- Water: Public
Community & HOA
Community
- Subdivision: Levie
HOA
- Has HOA: No
Location
- Region: Albertville
Financial & listing details
- Price per square foot: $161/sqft
- Tax assessed value: $192,800
- Annual tax amount: $807
- Date on market: 8/1/2026
Estimated market value
Zestimate®
$287,600
Estimated sales range
$273,000 - $302,000
Rent Zestimate®
$1,907/mo
Price history
| Date | Event | Price |
|---|---|---|
| 8/10/2026 | Pending sale | $289,900$161/sqft |
Source: | ||
| 8/1/2026 | Listed for sale | $289,900+50.2%$161/sqft |
Source: | ||
| 6/25/2021 | Sold | $193,000+1.3%$107/sqft |
Source: | ||
| 1/12/2010 | Sold | $190,500+32.3%$106/sqft |
Source: Agent Provided Report a problem | ||
| 6/2/2005 | Sold | $144,000$80/sqft |
Source: Public Record Report a problem | ||
Public tax history
| Year | Property taxes | Tax assessment |
|---|---|---|
| 2025 | $807 +7.4% | $18,500 +6.9% |
| 2024 | $751 +5.8% | $17,300 +5.4% |
| 2023 | $711 | $16,420 |
| 2022 | $711 | $16,420 +22.5% |
| 2021 | -- | $13,400 +12.6% |
| 2020 | -- | $11,900 -49.4% |
| 2017 | -- | $23,520 +67% |
| 2015 | $1,094 | $14,080 |
| 2014 | -- | $14,080 |
| 2013 | -- | $14,080 +1.7% |
| 2012 | -- | $13,840 |
| 2011 | -- | $13,840 |
| 2010 | -- | $13,840 -7.1% |
| 2009 | -- | $14,900 |
| 2004 | -- | -- |
| 2003 | -- | $11,020 |
| 2002 | $393 +20% | $11,020 +17.2% |
| 2001 | $328 +405.7% | $9,400 +487.5% |
| 2000 | $65 | $1,600 |
Find assessor info on the county website
Monthly payment
Est. payment
Payment breakdown
Explore the cost of this home by adjusting the details. Changes won't be saved.Climate risks
Neighborhood: 35950
Nearby schools
GreatSchools rating
- 7/10Albertville Elementary SchoolGrades: PK,3-4Distance: 1.2 mi
- 8/10Ala Avenue Middle SchoolGrades: 7-8Distance: 1 mi
- 4/10Albertville High SchoolGrades: 9-12Distance: 0.9 mi
Schools provided by the listing agent
- Elementary: Albertville
- Middle: Albertville
- High: Albertville
Source: ValleyMLS. This data may not be complete. We recommend contacting the local school district to confirm school assignments for this home.
- $280,0004 bd3 ba3.8k sqft1412 Hickory St, Albertville, AL 35950Sold
Save 
- $13,100-- bd-- ba-- sqft1419 Bains St, Albertville, AL 35950Off Market
Save - $224,0003 bd2 ba1.6k sqft1411 Hickory St, Albertville, AL 35950Off Market
Save - $245,6003 bd4 ba1.7k sqft1501 Hickory St, Albertville, AL 35950Off Market
Save 
- $225,400-- bd1 ba1.7k sqft1500 Hickory St, Albertville, AL 35950Off Market
Save - $310,700-- bd2 ba2.4k sqft1419 Bains St, Albertville, AL 35950Off Market
Save - $10,0004 bd2 ba2.3k sqft1409 Hickory St, Albertville, AL 35950Sold
Save - $276,2003 bd3 ba2.1k sqft1410 Hickory St, Albertville, AL 35950Off Market
Save
A local agent can set up tours, give advice and negotiate with sellers.
A local lender can help you make sure your offer is ready when you are.