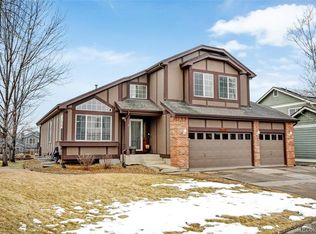
Welcome to this bright and airy 4-bedroom home that effortlessly combines everyday comfort with elevated style-now enhanced with a host of valuable updates. A brand new roof, fresh interior and exterior paint, new carpet, and 12 newly replaced windows, offers a refreshed aesthetic. Even the front yard features new sod, while the deck has been upgraded with new railings and newly stained, making outdoor living even more enjoyable. Inside, soaring ceilings and a wall of windows define the expansive great room, flooding the space with natural light. Whether you're hosting guests or enjoying a quiet evening by the sleek gas fireplace, the open-concept design creates a warm and versatile setting. The heart of the home is a well-appointed kitchen featuring rich natural wood cabinetry, a center island, and sliding glass doors that open to the spacious deck-perfect for morning coffee, alfresco dining, or peaceful relaxation. The main level also includes a formal living room, a dedicated dining area, and a bedroom with an adjacent full bath-ideal for guests or a home office. Upstairs, a sunlit loft offers a flexible bonus space for work, reading, or play. The spacious primary suite is a serene retreat, boasting a luxurious 5-piece bath with soaking tub, walk-in shower, dual vanities, and a generous walk-in closet. Two additional bedrooms share a full bath, offering comfort and privacy for all. The full, unfinished basement provides endless possibilities for future living space, hobbies, or storage, and the 3-car garage offers ample room for vehicles and gear. Situated just down the block from a neighborhood park and within walking distance to downtown Erie, the Erie Rec Center, and Red Hawk Elementary, this move-in-ready home blends modern updates, functional design, and a strong sense of community.
Sold for $643,000
Street View
$643,000
1414 Hoffman Dr, Erie, CO 80516
4beds
4,541sqft
Single Family Residence
Built in 1999
8,091 Square Feet Lot
$628,800 Zestimate®
$142/sqft
$3,781 Estimated rent
Home value
$628,800
$585,000 - $679,000
$3,781/mo
Zestimate® history
Owner options
List your home for rent
$3,781/mo
Rent Zestimate®
Find your next renter with Zillow Rental Manager. Plus, with online applications, you can quickly screen prospective tenants – for free.
$3,781/mo
Rent Zestimate®
Refinance and save
$3,786/mo
Est. payment
Refinancing to a lower rate could help reduce your monthly payments and save thousands over the life of the loan.
$3,786/mo
Est. payment
Explore your selling options
Work with a Zillow partner agent
Leverage their expertise and Zillow's premium Showcase listings to get your home seen by more buyers.
Get startedList with your own agent
Get your home in front of millions of buyers by listing it on Zillow.
Learn how to do itSell it yourself
Take full control of how buyers see your home on Zillow by listing For Sale by Owner (FSBO).
List your homeWhat's special
Zillow last checked:
Listing updated:
Listed by:
Patricia Dessel 303-475-6097,
Compass - Boulder
Bought with:
Gretchen Heine, 100076551
milehimodern - Boulder
Source: IRES as distributed by MLS GRID,MLS#: 1033366
Facts & features
Interior
Bedrooms & bathrooms
- Bedrooms: 4
- Bathrooms: 3
- Full bathrooms: 3
- Main level bathrooms: 1
Primary bedroom
- Description: Carpet
- Features: Luxury Features Primary Bath, 5 Piece Primary Bath
- Level: Upper
- Area: 221 Square Feet
- Dimensions: 17 x 13
Bedroom 2
- Description: Carpet
- Level: Upper
- Area: 143 Square Feet
- Dimensions: 11 x 13
Bedroom 3
- Description: Carpet
- Level: Upper
- Area: 143 Square Feet
- Dimensions: 11 x 13
Bedroom 4
- Description: Wood
- Level: Main
- Area: 165 Square Feet
- Dimensions: 15 x 11
Dining room
- Description: Wood
- Level: Main
- Area: 154 Square Feet
- Dimensions: 11 x 14
Family room
- Description: Wood
- Level: Main
- Area: 340 Square Feet
- Dimensions: 20 x 17
Kitchen
- Description: Wood
- Level: Main
- Area: 357 Square Feet
- Dimensions: 17 x 21
Laundry
- Level: Main
- Area: 77 Square Feet
- Dimensions: 11 x 7
Living room
- Description: Wood
- Level: Main
- Area: 208 Square Feet
- Dimensions: 16 x 13
Heating
- Forced Air
Cooling
- Central Air
Appliances
- Included: Electric Range, Gas Range, Dishwasher, Refrigerator, Microwave, Disposal
- Laundry: Washer/Dryer Hookup
Features
- Eat-in Kitchen, Separate Dining Room, Cathedral Ceiling(s)
- Windows: Window Coverings
- Basement: Full,Unfinished
- Has fireplace: Yes
- Fireplace features: Gas, Family Room
Interior area
- Total structure area: 2,876
- Total interior livable area: 4,541 sqft
- Finished area above ground: 2,876
Property
Parking
- Total spaces: 3
- Parking features: Attached
- Attached garage spaces: 3
- Details: Attached
Accessibility
- Accessibility features: Main Floor Bath, Main Level Laundry
Features
- Levels: Two
- Stories: 2
- Patio & porch: Deck
- Exterior features: Sprinkler System
- Fencing: Fenced
Lot
- Size: 8,091 Square Feet
- Features: Level, Paved
Details
- Parcel number: R0128734
- Zoning: RES
- Special conditions: Private Owner
Construction
Type & style
- Home type: SingleFamily
- Architectural style: Contemporary
- Property subtype: Single Family Residence
Materials
- Frame, Brick
- Roof: Composition
Condition
- New construction: No
- Year built: 1999
Utilities & green energy
- Electric: Xcel, Photovoltaics Third-Party Owned
- Gas: Xcel
- Sewer: Public Sewer
- Water: City
- Utilities for property: Natural Gas Available, Electricity Available, Cable Available, High Speed Avail
Community & HOA
Community
- Security: Fire Alarm
- Subdivision: Sunwest
HOA
- Has HOA: Yes
- HOA fee: $68 monthly
- HOA name: Sunwest
- HOA phone: 303-420-6611
Location
- Region: Erie
Financial & listing details
- Price per square foot: $142/sqft
- Tax assessed value: $732,100
- Annual tax amount: $4,544
- Date on market: 5/8/2025
- Listing terms: Cash,Conventional
- Exclusions: Staging items
- Electric utility on property: Yes
- Road surface type: Asphalt
Price history
| Date | Event | Price |
|---|---|---|
| 5/30/2025 | Sold | $643,000+2.1%$142/sqft |
Source:  IRES as distributed by MLS GRID #1033366 Report a problem IRES as distributed by MLS GRID #1033366 Report a problem | ||
| 5/13/2025 | Pending sale | $630,000$139/sqft |
Source:  REcolorado as distributed by MLS GRID #IR1033366 Report a problem REcolorado as distributed by MLS GRID #IR1033366 Report a problem | ||
| 5/9/2025 | Listed for sale | $630,000+114.7%$139/sqft |
Source: IRES as distributed by MLS GRID #1033366 Report a problem | ||
| 9/3/1999 | Sold | $293,380$65/sqft |
Source: Public Record Report a problem | ||
Public tax history
| Year | Property taxes | Tax assessment |
|---|---|---|
| 2025 | $4,544 +1.1% | $45,756 -8.6% |
| 2024 | $4,493 +27.6% | $50,062 -1% |
| 2023 | $3,520 -1.7% | $50,549 +37.8% |
| 2022 | $3,582 +9.2% | $36,689 -2.8% |
| 2021 | $3,280 | $37,745 +7.1% |
| 2020 | $3,280 -11.3% | $35,228 |
| 2019 | $3,699 | $35,228 +11.2% |
| 2018 | $3,699 | $31,687 -9.5% |
| 2017 | $3,699 +3.6% | $35,032 +12% |
| 2016 | $3,570 +4.2% | $31,283 +23.8% |
| 2015 | $3,427 +21.1% | $25,273 |
| 2014 | $2,830 -5.9% | $25,273 |
| 2013 | $3,009 +5.5% | $25,273 -6.1% |
| 2012 | $2,852 -2.5% | $26,905 |
| 2011 | $2,924 +1.7% | -- |
| 2010 | $2,875 +0.1% | $27,740 |
| 2009 | $2,872 +13.7% | $27,740 -12.9% |
| 2008 | $2,527 -10.2% | $31,850 |
| 2007 | $2,815 +6.9% | $31,850 -9.5% |
| 2006 | $2,633 +22.3% | $35,210 |
| 2005 | $2,153 +5.9% | $35,210 +16.6% |
| 2004 | $2,033 -14.2% | $30,190 -5.1% |
| 2003 | $2,370 +10.2% | $31,810 +4.9% |
| 2002 | $2,151 | $30,320 -90.9% |
| 2001 | -- | $331,400 |
Find assessor info on the county website
Neighborhood: 80516
Nearby homes
- $682,1004 bd3 ba3.2k sqft1424 Hoffman Dr, Erie, CO 80516Off Market
- $683,4003 bd3 ba2.2k sqft1406 Hoffman Dr, Erie, CO 80516Off Market
- $664,4004 bd3 ba3.4k sqft1403 Hoffman Dr, Erie, CO 80516Off Market
- $547,6003 bd2 ba1.5k sqft374 Woodson Dr, Erie, CO 80516Off Market
- $783,4005 bd3 ba4.4k sqft1398 Hoffman Dr, Erie, CO 80516Off Market
- $648,0004 bd3 ba1.9k sqft385 Simmons St, Erie, CO 80516Sold
- $844,8006 bd5 ba3.6k sqft1391 Hoffman Dr, Erie, CO 80516Off Market
- $590,0003 bd3 ba2.1k sqft384 Woodson Dr, Erie, CO 80516Sold
Nearby schools
GreatSchools rating
- 7/10Red Hawk ElementaryGrades: PK-5Distance: 0.4 mi
- 6/10Erie Middle SchoolGrades: 6-8Distance: 1 mi
- 8/10Erie High SchoolGrades: 9-12Distance: 2.6 mi
Schools provided by the listing agent
- Elementary: Red Hawk
- Middle: Erie
- High: Erie
Source: IRES as distributed by MLS GRID. This data may not be complete. We recommend contacting the local school district to confirm school assignments for this home.
Get a cash offer in 3 minutes
Find out how much your home could sell for in as little as 3 minutes with a no-obligation cash offer.
Estimated market value
$628,800
Get a cash offer in 3 minutes
Find out how much your home could sell for in as little as 3 minutes with a no-obligation cash offer.
Estimated market value
$628,800
- Colorado
- Boulder County
- Erie
- 80516
- 1414 Hoffman Dr
Nearby cities
Nearby zip codes
Other Erie Topics
