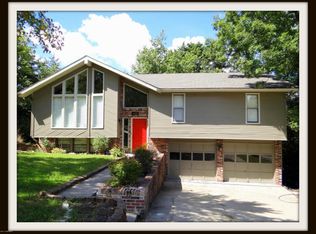
Welcome to this beautiful and move-in ready contemporary home located in the desirable Cedar Hill School District, offering comfort, style, and privacy on a spacious 0.4-acre lot. This well-maintained split-bedroom floor plan features 3 bedrooms, 2.5 bathrooms, and a 2-car garage, creating the perfect balance of functionality and modern updates. The inviting living room welcomes you with vaulted ceilings, a stunning wood-burning fireplace surrounded by beautiful stone, and new vinyl flooring with updated trim that seamlessly flows into the dining and kitchen areas. The dining room provides plenty of space for family dinners, holidays, and entertaining guests, all while overlooking the private backyard that backs to peaceful woods. The kitchen is both stylish and functional, featuring stainless steel appliances, tastefully painted cabinets, granite countertops, a breakfast bar, and a bright breakfast area filled with natural light from the many windows and large sliding glass doors that provide direct access to the back deck and scenic wooded views.
The spacious primary suite is designed for relaxation, offering vaulted ceilings, a walk-in closet, and private access to a portion of the back deck where you can enjoy quiet mornings, beautiful sunsets, and peaceful backyard views. The fully updated primary bathroom showcases dual vanities, updated mirrors and light fixtures, floor-to-ceiling tile work, a glass-door walk-in shower, and a stylish slat wall accent behind the toilet for a modern touch. The main level also includes an updated half bath with a new vanity, mirror, and light fixture for added convenience. Downstairs, the lower level offers two generously sized bedrooms perfect for guests, family members, or home office space, along with a full bathroom and a large family room ideal for movie nights, entertaining, or additional living space.
Outside, the fenced backyard is built for enjoyment with a spacious patio perfect for game days, grilling, and gatherings. The upper portion of the backyard features installed turf for easy maintenance and added convenience, while the powered storage shed provides excellent extra storage for lawn equipment, tools, and miscellaneous items. Additional valuable updates include a new water heater and water softener in 2022, a new roof and deck completed in 2024, composite decking on the front porch, and professionally installed insulation above the garage to improve heating and cooling efficiency for the primary suite. This updated and thoughtfully cared-for home offers the perfect combination of modern features, peaceful surroundings, and functional living space. Come see everything this wonderful home backing to the trees has to offer.
Closed
Price Unknown
1414 Inglenook Dr, Jefferson City, MO 65109
3beds
2,211sqft
Single Family Residence
Built in 1981
0.4 Acres Lot
$350,200 Zestimate®
$--/sqft
$1,892 Estimated rent
Home value
$350,200
$322,000 - $378,000
$1,892/mo
Zestimate® history
Owner options
List your home for rent
$1,892/mo
Rent Zestimate®
Find your next renter with Zillow Rental Manager. Plus, with online applications, you can quickly screen prospective tenants – for free.
$1,892/mo
Rent Zestimate®
Refinance and save
Refinancing to a lower rate could help reduce your monthly payments and save thousands over the life of the loan.
Explore your selling options
Work with a Zillow partner agent
Leverage their expertise and Zillow's premium Showcase listings to get your home seen by more buyers.
Get startedList with your own agent
Get your home in front of millions of buyers by listing it on Zillow.
Learn how to do itSell it yourself
Take full control of how buyers see your home on Zillow by listing For Sale by Owner (FSBO).
List your homeWhat's special
Granite countertopsWell-maintained split-bedroom floor planStainless steel appliancesBreakfast barGlass-door walk-in showerVaulted ceilingsWalk-in closet
Zillow last checked:
Listing updated:
Listed by:
Christopher J.D. Smith 573-660-1281,
Century 21 Community
Bought with:
Beth McGeorge Team, 2004031600
eXp Realty, LLC
Source: JCMLS,MLS#: 10072943
Facts & features
Interior
Bedrooms & bathrooms
- Bedrooms: 3
- Bathrooms: 3
- Full bathrooms: 2
- 1/2 bathrooms: 1
Primary bedroom
- Level: Upper
- Area: 413.61 Square Feet
- Dimensions: 17 x 24.33
Bedroom 2
- Level: Lower
- Area: 190.16 Square Feet
- Dimensions: 13.83 x 13.75
Bedroom 3
- Level: Lower
- Area: 182.25 Square Feet
- Dimensions: 13.5 x 13.5
Dining room
- Level: Main
- Area: 129.96 Square Feet
- Dimensions: 12 x 10.83
Family room
- Level: Lower
- Area: 352.4 Square Feet
- Dimensions: 16.33 x 21.58
Kitchen
- Level: Main
- Area: 248.4 Square Feet
- Dimensions: 20 x 12.42
Laundry
- Level: Lower
- Area: 21.4 Square Feet
- Dimensions: 3.67 x 5.83
Living room
- Level: Main
- Area: 281.21 Square Feet
- Dimensions: 20.83 x 13.5
Heating
- Natural Gas, Forced Air
Cooling
- Central Air
Appliances
- Included: Range, Water Softener Owned, Dishwasher, Disposal, Microwave, Refrigerator
Features
- Walk-In Closet(s)
- Flooring: Wood
- Basement: Walk-Out Access,Full
- Has fireplace: Yes
- Fireplace features: Wood Burning
Interior area
- Total structure area: 2,211
- Total interior livable area: 2,211 sqft
- Finished area above ground: 2,211
- Finished area below ground: 713
Property
Parking
- Total spaces: 2
- Parking features: Garage
- Garage spaces: 2
- Details: Basement
Features
- Levels: Tri-Level
- Fencing: Fenced
Lot
- Size: 0.4 Acres
Details
- Parcel number: 1006140001007057
Construction
Type & style
- Home type: SingleFamily
- Property subtype: Single Family Residence
Materials
- Wood Siding
Condition
- Year built: 1981
Utilities & green energy
- Sewer: Public Sewer
- Water: Public
Community & HOA
Location
- Region: Jefferson City
Financial & listing details
- Tax assessed value: $144,600
- Annual tax amount: $1,642
- Date on market: 4/30/2026
- Listing terms: FHA,Cash,Conventional,VA Loan
Price history
| Date | Event | Price |
|---|---|---|
| 7/27/2026 | Sold | -- |
Source:  JCMLS #10072943 Report a problem JCMLS #10072943 Report a problem | ||
| 5/4/2026 | Pending sale | $344,900$156/sqft |
Source: JCMLS #10072943 Report a problem | ||
| 4/30/2026 | Listed for sale | $344,900+50%$156/sqft |
Source: JCMLS #10072943 Report a problem | ||
| 10/26/2021 | Sold | -- |
Source: Agent Provided Report a problem | ||
| 9/27/2021 | Pending sale | $229,900$104/sqft |
Source: JCMLS #10061703 Report a problem | ||
| 9/24/2021 | Listed for sale | $229,900+43.8%$104/sqft |
Source: JCMLS #10061703 Report a problem | ||
| 12/26/2018 | Listing removed | $159,900$72/sqft |
Source: Gordon Real Estate #10053747 Report a problem | ||
| 7/23/2018 | Listed for sale | $159,900-5.9%$72/sqft |
Source: Gordon Real Estate #10053747 Report a problem | ||
| 10/1/2016 | Listing removed | $169,900$77/sqft |
Source: HomeLand Realty #10047651 Report a problem | ||
| 3/13/2016 | Listed for sale | $169,900$77/sqft |
Source: HomeLand Realty #10047651 Report a problem | ||
Public tax history
| Year | Property taxes | Tax assessment |
|---|---|---|
| 2025 | $1,642 +11.5% | $27,470 +11.2% |
| 2024 | $1,473 0% | $24,700 |
| 2023 | $1,473 -0.3% | $24,700 |
| 2022 | $1,478 | $24,700 |
| 2021 | -- | $24,700 |
| 2020 | $1,504 +2.8% | $24,700 |
| 2019 | $1,463 +2.6% | $24,700 -10.2% |
| 2018 | $1,426 +17% | $27,512 +11.4% |
| 2017 | $1,219 | $24,700 |
| 2016 | $1,219 | $24,700 |
| 2015 | $1,219 | -- |
| 2014 | $1,219 | $24,700 |
| 2013 | -- | -- |
| 2012 | -- | -- |
| 2011 | -- | -- |
| 2010 | -- | -- |
Find assessor info on the county website
Neighborhood: 65109
Nearby homes
- $235,2003 bd2 ba1.6k sqft1418 Inglenook Dr, Jefferson City, MO 65109Off Market
- $242,7003 bd2 ba1.1k sqft1412 Inglenook Dr, Jefferson City, MO 65109Off Market
- $279,9004 bd2 ba1.8k sqft1408 Inglenook Dr, Jefferson City, MO 65109Off Market
- $7,500-- bd-- ba-- sqft1422 Inglenook Dr, Jefferson City, MO 65109Off Market
- $312,7004 bd4 ba2.5k sqft1426 Inglenook Dr, Jefferson City, MO 65109Off Market
- $304,4003 bd3 ba2.3k sqft1417 Inglenook Dr, Jefferson City, MO 65109Off Market
- $256,4003 bd1 ba1.2k sqft1404 Inglenook Dr, Jefferson City, MO 65109Off Market
- $246,0003 bd2 ba1.2k sqft1421 Inglenook Dr, Jefferson City, MO 65109Off Market
Nearby schools
GreatSchools rating
- 5/10Cedar Hill Elementary SchoolGrades: K-5Distance: 0.2 mi
- 7/10Lewis And Clark Middle SchoolGrades: 6-8Distance: 3.9 mi
- 4/10Jefferson City High SchoolGrades: 9-12Distance: 2 mi
Sell for more on Zillow
Get a Zillow Showcase℠ listing at no additional cost and you could sell for .
$350,200
2% more
+$7,004
With Zillow Showcase(estimated)
$357,204
- Missouri
- Cole County
- Jefferson City
- 65109
- 1414 Inglenook Dr
Nearby cities
Nearby zip codes
Other Jefferson City Topics
