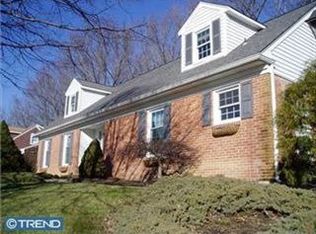
OPEN HOUSE SUNDAY, Jan 18th from 1-3pm! Nestled in the desirable North Wilmington neighborhood of Webster Farm, this charming Cape Cod brick home offers exceptional space, character, and versatility. With five total bedrooms, including two primary bedroom suites, one conveniently located on the first floor and another on the second floor, each with a private full bathroom. This home is perfectly suited for multi-generational living or flexible guest accommodations. A welcoming two-story foyer sets the tone upon entry, leading to the living room with a gas fireplace and a cozy family room featuring a stone wood-burning fireplace and exposed wood beams. The spacious eat-in kitchen is ideal for everyday living and entertaining, complete with an island, stainless steel appliances, granite countertops, and a tile backsplash. The oversized dining room located off of the kitchen features two built-in corner cabinets. A sunroom with a bay window provides a bright and relaxing flex space to enjoy views of the exterior year-round. The main level also includes laundry and a convenient half bath. Upstairs, you’ll find four generously sized bedrooms, a renovated full hall bathroom, and new carpet in three of the bedrooms, offering comfort and move-in-ready appeal. The professionally waterproofed basement provides ample storage and tons of potential. Outside, the home is surrounded by beautiful landscaping that blooms throughout the seasons. Enjoy outdoor living on the newer, maintenance-free composite deck (2021) overlooking a flat backyard complete with a swing set and peaceful views backing to a creek. Additional highlights include solar panels installed 2020 by KW Solar, new hot water heater (2025), and newer roof (back/upper roof replaced 2023, garage & front roof replaced 2014). This ideal neighborhood location with easy access to Concord Pike, Interstate 95, and nearby shops and restaurants make commuting and daily errands a breeze. This Webster Farm gem blends classic charm, thoughtful updates, and an unbeatable location. Schedule your appointment to see this beautiful home today!
Sold for $725,000
$725,000
1414 Jan Dr, Wilmington, DE 19803
5beds
3,050sqft
Single Family Residence
Built in 1966
0.39 Acres Lot
$735,900 Zestimate®
$238/sqft
$3,485 Estimated rent
Home value
$735,900
$662,000 - $817,000
$3,485/mo
Zestimate® history
Owner options
List your home for rent
$3,485/mo
Rent Zestimate®
Find your next renter with Zillow Rental Manager. Plus, with online applications, you can quickly screen prospective tenants – for free.
$3,485/mo
Rent Zestimate®
Refinance and save
$4,425/mo
Est. payment
Refinancing to a lower rate could help reduce your monthly payments and save thousands over the life of the loan.
$4,425/mo
Est. payment
Explore your selling options
Work with a Zillow partner agent
Leverage their expertise and Zillow's premium Showcase listings to get your home seen by more buyers.
Get startedList with your own agent
Get your home in front of millions of buyers by listing it on Zillow.
Learn how to do itSell it yourself
Take full control of how buyers see your home on Zillow by listing For Sale by Owner (FSBO).
List your homeWhat's special
Welcoming two-story foyerStainless steel appliancesTwo primary bedroom suitesOversized dining roomExposed wood beamsFive total bedroomsGranite countertops
Zillow last checked:
Listing updated:
Listed by:
Kerri Molnar 302-299-1100,
Keller Williams Realty Wilmington
Bought with:
William E. Furia, RS343860
Coldwell Banker Realty
Source: Bright MLS,MLS#: DENC2095724
Facts & features
Interior
Bedrooms & bathrooms
- Bedrooms: 5
- Bathrooms: 4
- Full bathrooms: 3
- 1/2 bathrooms: 1
- Main level bathrooms: 2
- Main level bedrooms: 1
Rooms
- Room types: Bedroom 2, Bedroom 3, Bedroom 4, Bedroom 1, Bathroom 1, Bathroom 2, Half Bath
Bedroom 1
- Level: Main
Bedroom 1
- Level: Upper
Bedroom 2
- Level: Upper
Bedroom 3
- Level: Upper
Bedroom 4
- Level: Upper
Bathroom 1
- Level: Main
Bathroom 1
- Level: Upper
Bathroom 2
- Level: Upper
Half bath
- Level: Main
Heating
- Forced Air, Programmable Thermostat, Natural Gas
Cooling
- Central Air, Natural Gas
Appliances
- Included: Dishwasher, Disposal, Microwave, Dryer, Oven/Range - Gas, Refrigerator, Stainless Steel Appliance(s), Washer, Water Heater, Gas Water Heater
- Laundry: Main Level
Features
- Butlers Pantry, Ceiling Fan(s), Eat-in Kitchen, Kitchen Island, Primary Bath(s), Recessed Lighting, Walk-In Closet(s), Upgraded Countertops
- Flooring: Wood, Carpet, Ceramic Tile
- Windows: Bay/Bow, Skylight(s)
- Basement: Full
- Number of fireplaces: 2
- Fireplace features: Brick, Gas/Propane, Stone, Wood Burning
Interior area
- Total structure area: 3,050
- Total interior livable area: 3,050 sqft
- Finished area above ground: 3,050
Property
Parking
- Total spaces: 2
- Parking features: Garage Faces Side, Garage Door Opener, Inside Entrance, Concrete, Attached
- Attached garage spaces: 2
- Has uncovered spaces: Yes
Accessibility
- Accessibility features: None
Features
- Levels: Two
- Stories: 2
- Patio & porch: Deck, Patio
- Exterior features: Play Equipment
- Pool features: None
Lot
- Size: 0.39 Acres
- Dimensions: 100 x 196
- Features: Level
Details
- Additional structures: Above Grade
- Parcel number: 06092.00182
- Zoning: NC10
- Special conditions: Standard
Construction
Type & style
- Home type: SingleFamily
- Architectural style: Cape Cod
- Property subtype: Single Family Residence
Materials
- Brick, Vinyl Siding
- Foundation: Concrete Perimeter
- Roof: Shingle
Condition
- Good
- New construction: No
- Year built: 1966
Utilities & green energy
- Electric: 150 Amps
- Sewer: Public Sewer
- Water: Public
Green energy
- Energy generation: PV Solar Array(s) Owned
Community & HOA
Community
- Subdivision: Webster Farm
HOA
- Has HOA: Yes
- Services included: Common Area Maintenance
- HOA fee: $35 annually
Location
- Region: Wilmington
Financial & listing details
- Price per square foot: $238/sqft
- Tax assessed value: $632,500
- Annual tax amount: $4,810
- Date on market: 1/15/2026
- Listing agreement: Exclusive Right To Sell
- Listing terms: Conventional,FHA 203(b),VA Loan,Cash
- Inclusions: Solar Panels, Wood Furniture Piece In Family Room, Swing Set, Shed, Refrigerator, Washer & Dryer All In As-is Condition
- Exclusions: Seller's Personal Property
- Ownership: Fee Simple
Price history
| Date | Event | Price |
|---|---|---|
| 2/27/2026 | Sold | $725,000$238/sqft |
Source:  Bright MLS #DENC2095724 Report a problem Bright MLS #DENC2095724 Report a problem | ||
| 1/20/2026 | Pending sale | $725,000$238/sqft |
Source: Bright MLS #DENC2095724 Report a problem | ||
| 1/16/2026 | Listed for sale | $725,000+45%$238/sqft |
Source: Bright MLS #DENC2095724 Report a problem | ||
| 7/2/2010 | Sold | $500,000-5.6%$164/sqft |
Source: Public Record Report a problem | ||
| 4/9/2010 | Listed for sale | $529,500$174/sqft |
Source: Keller Williams Realty Willmington #5687945 Report a problem | ||
Public tax history
| Year | Property taxes | Tax assessment |
|---|---|---|
| 2025 | -- | $632,500 +329.1% |
| 2024 | $5,610 +9.4% | $147,400 |
| 2023 | $5,127 -1.7% | $147,400 |
| 2022 | $5,214 +0% | $147,400 |
| 2021 | $5,214 0% | $147,400 |
| 2020 | $5,215 +0.1% | $147,400 |
| 2019 | $5,207 +6.1% | $147,400 |
| 2017 | $4,906 +0.1% | $147,400 |
| 2016 | $4,903 | $147,400 |
| 2015 | $4,903 +8.7% | $147,400 |
| 2014 | $4,511 | $147,400 |
| 2013 | -- | $147,400 |
| 2012 | -- | $147,400 |
| 2011 | -- | $147,400 +10.2% |
| 2010 | -- | $133,700 |
| 2009 | -- | $133,700 |
| 2008 | -- | $133,700 |
| 2007 | -- | $133,700 |
| 2006 | -- | $133,700 |
| 2005 | -- | $133,700 |
| 2004 | -- | $133,700 |
| 2003 | -- | $133,700 |
| 2002 | -- | $133,700 |
| 2001 | -- | $133,700 |
Find assessor info on the county website
Neighborhood: 19803
Nearby homes
- $659,6004 bd2 ba2.6k sqft1416 Jan Dr, Wilmington, DE 19803Off Market
- $590,7004 bd2 ba2.6k sqft1412 Jan Dr, Wilmington, DE 19803Off Market
- $616,7004 bd2 ba2.9k sqft1417 Jan Dr, Wilmington, DE 19803Off Market
- $711,8004 bd2 ba3k sqft1419 Jan Dr, Wilmington, DE 19803Off Market
- $608,9004 bd2 ba3k sqft1410 Jan Dr, Wilmington, DE 19803Off Market
- $695,5004 bd2 ba3.1k sqft1415 Jan Dr, Wilmington, DE 19803Off Market
- $597,7004 bd3 ba2.7k sqft1126 Webster Dr, Wilmington, DE 19803Off Market
- $602,7004 bd3 ba2.5k sqft1418 Jan Dr, Wilmington, DE 19803Off Market
Nearby schools
GreatSchools rating
- 7/10Carrcroft Elementary SchoolGrades: K-5Distance: 0.6 mi
- 5/10Springer Middle SchoolGrades: 6-8Distance: 1.6 mi
- 6/10Mount Pleasant High SchoolGrades: 9-12Distance: 1.6 mi
Schools provided by the listing agent
- District: Brandywine
Source: Bright MLS. This data may not be complete. We recommend contacting the local school district to confirm school assignments for this home.
Get a cash offer in 3 minutes
Find out how much your home could sell for in as little as 3 minutes with a no-obligation cash offer.
Estimated market value
$735,900
Get a cash offer in 3 minutes
Find out how much your home could sell for in as little as 3 minutes with a no-obligation cash offer.
Estimated market value
$735,900
- Delaware
- New Castle County
- Wilmington
- 19803
- 1414 Jan Dr
Nearby cities
Nearby neighborhoods
Nearby zip codes
Other Wilmington Topics
