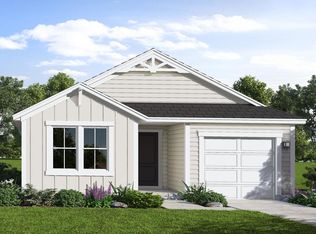
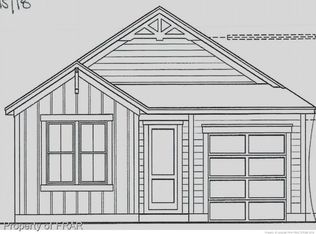
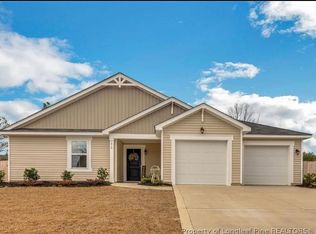
The Freelance is part of the PURL HOMES by H&H Homes. This home plan design offers 3 bedrooms,2.5 baths, attached 1 car garage, and 1927 square feet. The spacious foyer with offset powder room welcomes you into the main floor of this 2 story home plan. The entire main floor is entirely open concept. The kitchen opens up to the spacious casual dining area and the large gathering room. The kitchen features a multi functionl eat at island with double basin sink and dishwasher, ample counter space, and a convenient pantry closet.The bedroom living areas are located on the second level of the Freelance. The owner's suite includes the largest bedroom, bathroom, and closet. The spacious bedroom provides ample space for a large bedroom set. No need to worry about the king size bed taking up all of the space in this home. The owner's bathroom features a dual vanity, linen closet, large walk-in shower and access into the spacious walk-in closet.The owner's suite is situated away from the other bedrooms and bathrooms allowing a more private space for the homeowner to enjoy.The open loft is the perfect space for a quiet reading area, a home office, or an entertainment area depending on the needs of the homeowner.The laundry closet is conveniently positioned between the owner's suite and the other bedrooms. The spacious second and third bedrooms are sparated by a full bathroom with double vanity and traditional bathtub and toilet.
This property is off market, which means it's not currently listed for sale or rent on Zillow. This may be different from what's available on other websites or public sources.