Welcome to this charming three bedroom, two bathroom bungalow home in the highly sought-after Macalester-Groveland neighborhood. From the three-season porch, the front door opens to the living room, adjacent dining room that features classic built-in cabinetry adding character and functional storage, while the kitchen provides easy access to the deck and maintenance free backyard—perfect for grilling and entertaining. Two bedrooms and a full bathroom complete the main level. Head upstairs to the spacious room completed with a recently added mini-split system for year round comfort. Retreat to the remodeled lower level featuring a third bedroom, a three-quarter bathroom, and additional living space.
This home blends timeless charm with thoughtful updates. Additional updates include updated windows, a new back door, and garage door opener. A detached one car garage complete the home. Enjoy an unbeatable location just minutes from Macalester College, University of St. Thomas, and St. Catherine University. Nearby favorites include Crosby Farm Regional Park, Hidden Falls Regional Park, Edgcumbe Park, and Highland National Golf Course. With convenient access to Summit Avenue, scenic walking and biking trails, neighborhood parks, restaurants, coffee shops, and shopping, this home offers the perfect combination of historic character and vibrant city living.
Pending
$399,990
1414 Juliet Ave, Saint Paul, MN 55105
3beds
1,570sqft
Single Family
Built in 1919
4,965 Square Feet Lot
$406,700 Zestimate®
$255/sqft
$-- HOA
What's special
- 34 days
- 966
- 51
Likely to sell faster than
Zillow last checked:
Listing updated:
Listed by:
Matthew Van Voorhis 952-200-0891,
Pemberton RE
Source: NorthstarMLS as distributed by MLS GRID,MLS#: 7111591
Facts & features
Interior
Bedrooms & bathrooms
- Bedrooms: 3
- Bathrooms: 2
- Full bathrooms: 1
- 3/4 bathrooms: 1
Bedroom
- Level: Main
- Area: 99 Square Feet
- Dimensions: 11x9
Bedroom 2
- Level: Main
- Area: 99 Square Feet
- Dimensions: 11x9
Bedroom 3
- Level: Upper
- Area: 504 Square Feet
- Dimensions: 14x36
Bedroom 4
- Level: Lower
- Area: 165 Square Feet
- Dimensions: 11x15
Dining room
- Level: Main
- Area: 156 Square Feet
- Dimensions: 13x12
Kitchen
- Level: Main
- Area: 168 Square Feet
- Dimensions: 12x14
Living room
- Level: Main
- Area: 230 Square Feet
- Dimensions: 23x10
Heating
- Forced Air
Cooling
- Central Air
Appliances
- Included: Dishwasher, Dryer, Microwave, Range, Refrigerator, Washer
- Laundry: In Basement
Features
- Basement: Daylight,Egress Window(s),Full
- Has fireplace: No
Interior area
- Total structure area: 2,232
- Total interior livable area: 1,570 sqft
- Finished area above ground: 1,320
- Finished area below ground: 250
Video & virtual tour
Property
Parking
- Total spaces: 1
- Parking features: Detached Garage, Garage Door Opener
- Garage spaces: 1
- Has uncovered spaces: Yes
- Details: Garage Dimensions (14x20)
Accessibility
- Accessibility features: None
Features
- Levels: One and One Half
- Stories: 1.5
- Patio & porch: Deck, Front Porch
- Fencing: Chain Link,Full
Lot
- Size: 4,965 Square Feet
- Dimensions: 40 x 125
Details
- Foundation area: 912
- Parcel number: 102823240143
- Zoning description: Residential-Single Family
Construction
Type & style
- Home type: SingleFamily
- Property subtype: Single Family
Materials
- Block, Frame
- Roof: Asphalt
Condition
- New construction: No
- Year built: 1919
Utilities & green energy
- Gas: Natural Gas
- Sewer: City Sewer/Connected
- Water: City Water/Connected
Community & HOA
Community
- Subdivision: Lanes Manor, St Paul, , Minnes
HOA
- Has HOA: No
Location
- Region: Saint Paul
Financial & listing details
- Price per square foot: $255/sqft
- Tax assessed value: $378,100
- Annual tax amount: $6,590
- Date on market: 8/3/2026
- Cumulative days on market: 32 days
Estimated market value
$406,700
$386,000 - $427,000
$2,717/mo
Price history
| Date | Event | Price |
|---|---|---|
| 8/17/2026 | Pending sale | $399,990$255/sqft |
Source:  NorthstarMLS as distributed by MLS GRID #7111591 Report a problem NorthstarMLS as distributed by MLS GRID #7111591 Report a problem | ||
| 8/6/2026 | Listed for sale | $399,990+38%$255/sqft |
Source: NorthstarMLS as distributed by MLS GRID #7111591 Report a problem | ||
| 7/16/2018 | Sold | $289,900$185/sqft |
Source: NorthstarMLS as distributed by MLS GRID #4967341 Report a problem | ||
| 6/14/2018 | Listed for sale | $289,900+90.7%$185/sqft |
Source: DirectByOwner.com #4967341 Report a problem | ||
| 12/22/2014 | Listing removed | $550 |
Source: Owner Report a problem | ||
| 12/19/2014 | Listed for rent | $550 |
Source: Owner Report a problem | ||
| 11/25/2014 | Sold | $152,000-1.9%$97/sqft |
Source:  Lake Superior Area Realtors as distributed by MLS GRID #2224291 Report a problem Lake Superior Area Realtors as distributed by MLS GRID #2224291 Report a problem | ||
| 11/13/2014 | Pending sale | $155,000$99/sqft |
Source: RE/MAX Results #4518855 Report a problem | ||
| 11/12/2014 | Price change | $155,000-8%$99/sqft |
Source: RE/MAX Results #4518855 Report a problem | ||
| 10/21/2014 | Price change | $168,500-3.7%$107/sqft |
Source: RE/MAX Results #4518855 Report a problem | ||
| 9/27/2014 | Price change | $174,900-4.7%$111/sqft |
Source: RE/MAX Results #4518855 Report a problem | ||
| 8/20/2014 | Listed for sale | $183,500+10.9%$117/sqft |
Source: RE/MAX Results #4518855 Report a problem | ||
| 4/25/2001 | Sold | $165,500$105/sqft |
Source: Public Record Report a problem | ||
Public tax history
| Year | Property taxes | Tax assessment |
|---|---|---|
| 2025 | $6,162 +12% | $378,100 +2.2% |
| 2024 | $5,504 -0.4% | $370,000 +3.1% |
| 2023 | $5,528 +11.8% | $358,900 +1.1% |
| 2022 | $4,944 +4.9% | $354,900 +13.7% |
| 2021 | $4,714 -0.8% | $312,100 +1.9% |
| 2020 | $4,754 +35.8% | $306,200 +22.7% |
| 2019 | $3,502 | $249,500 |
| 2018 | $3,502 -5.5% | $249,500 +8.6% |
| 2017 | $3,706 | $229,700 |
| 2016 | $3,706 +18.7% | -- |
| 2015 | $3,122 +1.6% | $188,100 |
| 2014 | $3,072 -0.2% | -- |
| 2013 | $3,078 +2.1% | -- |
| 2012 | $3,014 +4.1% | -- |
| 2011 | $2,896 | -- |
| 2010 | -- | -- |
| 2009 | $2,566 +4.4% | -- |
| 2008 | $2,458 +7.3% | -- |
| 2007 | $2,290 +16.4% | -- |
| 2006 | $1,968 +19.7% | -- |
| 2005 | $1,644 +4.6% | -- |
| 2004 | $1,572 +9% | -- |
| 2003 | $1,442 +15.5% | -- |
| 2002 | $1,248 -25.8% | -- |
| 2001 | $1,682 +34.6% | -- |
| 2000 | $1,250 | -- |
Find assessor info on the county website
Monthly payment
Est. payment
Payment breakdown
Explore the cost of this home by adjusting the details. Changes won't be saved.Climate risks
Neighborhood: Macalester-Groveland

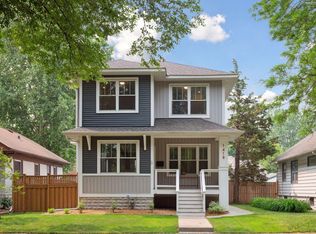


Similar homes
- $450,0004 bd2 ba1.7k sqft1706 Palace Ave, Saint Paul, MN 55105For Sale

 MLS ID #7132410, Victoria Simmonds, Compass. NorthstarMLS as distributed by MLS GRID
 - $474,9003 bd3 ba2k sqft1335 Sargent Ave, Saint Paul, MN 55105For Sale
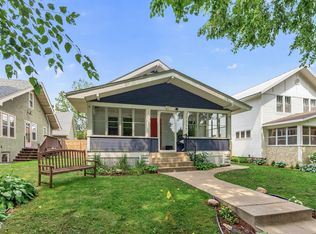 MLS ID #7073707, Shane M. Montoya, Coldwell Banker Realty. NorthstarMLS as distributed by MLS GRID
 - $425,0003 bd1 ba1.3k sqft1581 Griggs St N, Saint Paul, MN 55108For Sale
 MLS ID #7118877, Henry A. Edelstein, Coldwell Banker Realty. NorthstarMLS as distributed by MLS GRID
 - $392,5003 bd2 ba1.8k sqft3528 40th Ave S, Minneapolis, MN 55406For Sale
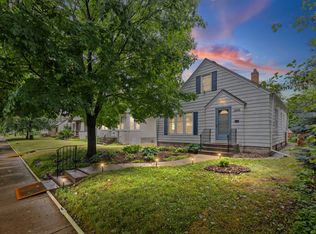 MLS ID #7133677, Benjamin A. Cook, Pemberton RE. NorthstarMLS as distributed by MLS GRID
 - $435,0003 bd2 ba2k sqft2030 Magoffin Ave, Saint Paul, MN 55116For SaleMLS ID #7124706, Tammy Stigsell, Real Broker, LLC. NorthstarMLS as distributed by MLS GRID
- $380,0003 bd2 ba1.9k sqft235 Kent St, Saint Paul, MN 55102For SaleMLS ID #7134349, Julie A Trones, RE/MAX Results. NorthstarMLS as distributed by MLS GRID
- $379,9003 bd2 ba1.8k sqft5241 44th Ave S, Minneapolis, MN 55417For SaleMLS ID #7126572, Bryan M Cox, True Neighbor Realty. NorthstarMLS as distributed by MLS GRID
- $324,9003 bd2 ba1.4k sqft799 Watson Ave, Saint Paul, MN 55102For SaleMLS ID #7105688, Mac Lockner, RE/MAX Results. NorthstarMLS as distributed by MLS GRID
- $325,0003 bd1 ba1.2k sqft2323 Standish St, Saint Paul, MN 55108For SaleMLS ID #7123498, Tyler Lueck, Edina Realty, Inc.. NorthstarMLS as distributed by MLS GRID
- $359,9002 bd2 ba1.1k sqft3728 Minnehaha Ave, Minneapolis, MN 55406For SaleMLS ID #7134501, At Home Real Estate Team, Keller Williams Premier Realty. NorthstarMLS as distributed by MLS GRID
- $380,0004 bd2 ba1.9k sqft2242 Milton St N, Roseville, MN 55113For SaleMLS ID #7130158, Pamela J. Wilson, eXp Realty. NorthstarMLS as distributed by MLS GRID
- $439,9003 bd1 ba947 sqft545 Frontenac Pl, Saint Paul, MN 55104For SaleMLS ID #7125960, John Thompson, RE/MAX Results. NorthstarMLS as distributed by MLS GRID
- $445,0003 bd2 ba1.4k sqft5750 Pleasant Ave, Minneapolis, MN 55419For SaleMLS ID #7138952, Nancy L Walker, Coldwell Banker Realty - Southwest Regional. NorthstarMLS as distributed by MLS GRID
- $379,9003 bd2 ba1.5k sqft774 County Road B W, Roseville, MN 55113For SaleMLS ID #7119625, David Schwartz, Keller Williams Classic Rlty NW. NorthstarMLS as distributed by MLS GRID
- $480,0004 bd2 ba2.3k sqft657 Delaware Ave, Saint Paul, MN 55107For SaleMLS ID #7129085, Michael R. Distad, Coldwell Banker Realty. NorthstarMLS as distributed by MLS GRID
- $375,0004 bd3 ba1.9k sqft551 Pascal St N, Saint Paul, MN 55104For SaleMLS ID #7036409, Sarah A Deziel, BRIX Real Estate. NorthstarMLS as distributed by MLS GRID
- $374,9003 bd2 ba1.7k sqft6835 11th Ave S, Richfield, MN 55423For SaleMLS ID #7126855, Brent D Nordstrom, Compass. NorthstarMLS as distributed by MLS GRID
- $409,0003 bd3 ba2k sqft6245 Irving Ave S, Richfield, MN 55423For SaleMLS ID #7134607, Ryan Fischer, RE/MAX Results. NorthstarMLS as distributed by MLS GRID
- $385,0005 bd2 ba1.9k sqft7139 17th Ave S, Richfield, MN 55423For SaleMLS ID #7123638, Becky Lund, Edina Realty, Inc.. NorthstarMLS as distributed by MLS GRID
- $399,9003 bd1 ba1.6k sqft5544 York Ave S, Edina, MN 55410For SaleMLS ID #7127111, Jessica M Miceli, Compass. NorthstarMLS as distributed by MLS GRID
