This well-maintained 4-bedroom, 2-bath home sits on a large corner lot in the Shenandoah neighborhood, offering comfort, convenience, and thoughtful design throughout. As you enter, you’re welcomed by an expansive foyer that flows seamlessly into the inviting living room. Complete with a cozy brick fireplace and large windows, the peaceful views of the backyard fill the space with natural light. Just off the living area, the kitchen offers deep countertops, ample workspace, and a spacious walk-in pantry, making it as functional as it is welcoming. Nearby, the dining area is positioned beneath a stunning bay window, creating a bright and airy setting for everyday meals or special gatherings. On the opposite side of the home, the private master suite serves as a true retreat, featuring elegant tray ceilings and a generously sized walk-in closet. The additional bedrooms each include their own closets and share a well-appointed bathroom with convenient guest access. A large laundry room adds even more practicality to the home’s layout. Outside, the covered back porch invites endless possibilities for hosting, relaxing, or entertaining. The full outdoor kitchen is complete with an eating bar, Big Green Egg, and flat top grill while the flexible porch allows for a variety of seating arrangements. The functional layout, warm inviting interiors, and an impressive outdoor entertaining space made for weekend gatherings make this Shenandoah gem one that truly checks every box.
Closed
Price Unknown
1414 Kernstown Ln, College Station, TX 77845
4beds
1,914sqft
Single Family Residence
Built in 1998
10,476 Square Feet Lot
$365,000 Zestimate®
$--/sqft
$2,327 Estimated rent
Home value
$365,000
$347,000 - $383,000
$2,327/mo
Zestimate® history
Owner options
List your home for rent
$2,327/mo
Rent Zestimate®
Find your next renter with Zillow Rental Manager. Plus, with online applications, you can quickly screen prospective tenants – for free.
$2,327/mo
Rent Zestimate®
Refinance and save
$200/mo
Est. payment
Refinancing to a lower rate could help reduce your monthly payments and save thousands over the life of the loan.
$200/mo
Est. payment
Explore your selling options
Work with a Zillow partner agent
Leverage their expertise and Zillow's premium Showcase listings to get your home seen by more buyers.
Get startedList with your own agent
Get your home in front of millions of buyers by listing it on Zillow.
Learn how to do itSell it yourself
Take full control of how buyers see your home on Zillow by listing For Sale by Owner (FSBO).
List your homeWhat's special
Zillow last checked:
Listing updated:
Listed by:
Jennifer Zweiacker TREC #0554730 979-324-4796,
Zweiacker & Associates
Bought with:
Thomas Alaniz, TREC #0838378
Red Pear Realty
, TREC #null
Source: BCSMLS,MLS#: 26004876 Originating MLS: Bryan College Station Regional AOR
Originating MLS: Bryan College Station Regional AORFacts & features
Interior
Bedrooms & bathrooms
- Bedrooms: 4
- Bathrooms: 2
- Full bathrooms: 2
Primary bedroom
- Description: 1st Floor,Full Bath In Rm.,Walk-in Closets
- Level: Main
- Dimensions: 15 x 14
Bedroom
- Description: 1st Floor,Walk-in Closets
- Level: Main
- Dimensions: 12 x 11
Bedroom
- Description: 1st Floor,Closet Area
- Level: Main
- Dimensions: 13 x 10
Bedroom
- Description: 1st Floor,Closet Area
- Level: Main
- Dimensions: 10 x 10
Bathroom
- Description: 1st Floor,Vent Fan
- Level: Main
- Dimensions: Full
Bathroom
- Description: 1st Floor,Vent Fan
- Level: Main
- Dimensions: Full
Dining room
- Description: 1st Floor
- Level: Main
- Dimensions: 13 x 8
Foyer
- Description: 1st Floor,Closet Area
- Level: Main
- Dimensions: 12 x 6
Kitchen
- Description: 1st Floor,Breakfast Area,Built-In Dishwasher,Gas Range,Microwave Oven,Pantry
- Level: Main
- Dimensions: 13 x 11
Laundry
- Description: 1st Floor,Dryer Connection,Washer Connection
- Level: Main
- Dimensions: 11 x 6
Living room
- Description: 1st Floor
- Level: Main
- Dimensions: 20 x 18
Heating
- Central, Gas
Cooling
- Central Air, Ceiling Fan(s), Electric
Appliances
- Included: Dishwasher, Disposal, Gas Range, Microwave, Water Heater, GasWater Heater
- Laundry: Washer Hookup
Features
- Granite Counters, Window Treatments, Breakfast Area, Ceiling Fan(s), Kitchen Exhaust Fan
- Flooring: Carpet, Tile
- Has fireplace: Yes
- Fireplace features: Wood Burning
Interior area
- Total structure area: 1,914
- Total interior livable area: 1,914 sqft
Property
Parking
- Total spaces: 2
- Parking features: Attached, Front Entry, Garage, Garage Door Opener
- Attached garage spaces: 2
Accessibility
- Accessibility features: None
Features
- Levels: One
- Stories: 1
- Patio & porch: Covered
- Exterior features: Outdoor Kitchen
- Pool features: Community
- Fencing: Wood
Lot
- Size: 10,476 Square Feet
- Features: Corner Lot
Details
- Parcel number: 100279
Construction
Type & style
- Home type: SingleFamily
- Architectural style: Traditional
- Property subtype: Single Family Residence
Materials
- Brick, HardiPlank Type
- Foundation: Slab
- Roof: Composition,Shingle
Condition
- Year built: 1998
Utilities & green energy
- Sewer: Public Sewer
- Water: Public
- Utilities for property: Electricity Available, High Speed Internet Available, Sewer Available, Trash Collection, Water Available
Community & HOA
Community
- Features: Barbecue, Playground, Pool, Sport Court(s), Storage Facilities
- Security: Smoke Detector(s)
- Subdivision: Shenandoah/Shenandoah City Park
HOA
- Has HOA: Yes
- Amenities included: Maintenance Grounds, Management, Pool
- Services included: Common Area Maintenance, Pool(s), All Facilities, Association Management
- HOA fee: $200 annually
Location
- Region: College Station
Financial & listing details
- Tax assessed value: $331,547
- Annual tax amount: $4,872
- Date on market: 4/30/2026
- Cumulative days on market: 32 days
- Listing terms: Cash,Conventional,FHA,VA Loan
- Electric utility on property: Yes
Price history
| Date | Event | Price |
|---|---|---|
| 6/1/2026 | Sold | -- |
Source:  BCSMLS #26004876 Report a problem BCSMLS #26004876 Report a problem | ||
| 5/8/2026 | Pending sale | $370,000$193/sqft |
Source: BCSMLS #26004876 Report a problem | ||
| 5/6/2026 | Contingent | $370,000$193/sqft |
Source: BCSMLS #26004876 Report a problem | ||
| 4/30/2026 | Listed for sale | $370,000$193/sqft |
Source: BCSMLS #26004876 Report a problem | ||
Public tax history
| Year | Property taxes | Tax assessment |
|---|---|---|
| 2025 | $4,872 -1.7% | $331,547 +5% |
| 2024 | $4,958 +13.6% | $315,763 +10% |
| 2023 | $4,363 -13% | $287,057 +10% |
| 2022 | $5,017 +1.3% | $260,961 +10% |
| 2021 | $4,955 | $237,237 -2.2% |
| 2020 | -- | $242,651 +4.8% |
| 2019 | $4,887 +15.4% | $231,530 +5.1% |
| 2018 | $4,234 | $220,280 +14.4% |
| 2017 | $4,234 +19.3% | $192,530 +2.6% |
| 2016 | $3,548 | $187,650 +8.9% |
| 2015 | $3,548 | $172,370 +6.4% |
| 2014 | $3,548 | $162,020 -0.9% |
| 2013 | -- | $163,510 +2.8% |
| 2012 | -- | $159,040 -1.2% |
| 2011 | -- | $160,990 +1.4% |
| 2010 | -- | $158,770 -3.4% |
| 2009 | -- | $164,410 +5.5% |
| 2008 | -- | $155,790 +6.6% |
| 2007 | -- | $146,160 +11.4% |
| 2006 | $3,134 -4.6% | $131,250 |
| 2005 | $3,287 | $131,250 |
| 2004 | -- | $131,250 +13.4% |
| 2003 | -- | $115,740 |
| 2002 | -- | $115,740 +14.7% |
| 2001 | -- | $100,880 +0.6% |
| 2000 | -- | $100,250 |
Find assessor info on the county website
Neighborhood: 77845
Nearby homes
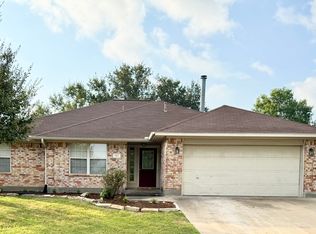
- $301,1004 bd2 ba1.7k sqft1412 Kernstown Ln, College Station, TX 77845Off Market
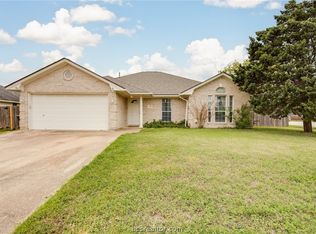
- $--3 bd2 ba1.7k sqft1415 Front Royal Dr, College Station, TX 77845Sold
- $260,0003 bd2 ba1.5k sqft3800 Stony Creek Ln, College Station, TX 77845Off Market

- $293,2004 bd2 ba1.5k sqft1413 Front Royal Dr, College Station, TX 77845Off Market

- $299,7003 bd2 ba1.6k sqft1410 Kernstown Ln, College Station, TX 77845Off Market
- $272,1003 bd2 ba1.4k sqft1500 Kernstown Ln, College Station, TX 77845Off Market
- $308,3003 bd2 ba1.6k sqft1501 Front Royal Dr, College Station, TX 77845Off Market
- $--3 bd2 ba1.8k sqft1411 Front Royal Dr, College Station, TX 77845Sold
Nearby schools
GreatSchools rating
- 7/10Cypress Grove Intermediate SchoolGrades: 5-6Distance: 0.9 mi
- 6/10College Station Middle SchoolGrades: 7-8Distance: 1.4 mi
- 7/10College Station High SchoolGrades: 9-12Distance: 0.9 mi
Schools provided by the listing agent
- Middle: ,
- District: College Station
Source: BCSMLS. This data may not be complete. We recommend contacting the local school district to confirm school assignments for this home.
Sell for more on Zillow
Get a Zillow Showcase℠ listing at no additional cost and you could sell for .
$365,000
2% more
+$7,300
With Zillow Showcase(estimated)
$372,300
- Texas
- Brazos County
- College Station
- 77845
- 1414 Kernstown Ln
Nearby cities
Nearby neighborhoods
Nearby zip codes
Other College Station Topics
