Kings Highway has long been one of North Oak Cliff’s most admired addresses, and this charming Craftsman is exactly why.
Behind its welcoming façade lies a home where historic details and modern updates exist in perfect harmony. Original hardwood floors, classic trim work, built-ins, and period character create a sense of authenticity that cannot be replicated, while carefully selected improvements ensure comfort for years to come.
The kitchen steals the show with vaulted ceilings, custom finishes, a statement chandelier, expansive island, farmhouse sink, and high-end appliances, all opening beautifully to the surrounding living spaces. Whether hosting holiday gatherings or casual weeknight dinners, the layout was designed for connection.
The expansive primary suite offers a peaceful escape with garden views, a large walk-in closet, and a beautifully designed bath featuring a freestanding clawfoot tub, dual vessel sinks, and an oversized walk-in shower. Additional bedrooms provide flexibility for guests, family, or dedicated office space.
Outdoors, the backyard extends the living experience with spaces designed for entertaining, dining, and relaxing under the glow of string lights. Recent investments, including a new HVAC system, updated fixtures, fresh interior paint, enhanced security systems, drainage improvements, and covered parking solutions offer the confidence buyers appreciate.
Just blocks from neighborhood restaurants, local coffee shops, Stevens Park Golf Course, and the energy of Bishop Arts, this is the kind of home that makes people fall in love with North Oak Cliff in the first place.
Sold
Price Unknown
1414 Kings Hwy, Dallas, TX 75208
3beds
1,868sqft
Single Family Residence
Built in 1921
7,274 Square Feet Lot
$689,900 Zestimate®
$--/sqft
$3,562 Estimated rent
Home value
$689,900
$642,000 - $745,000
$3,562/mo
Zestimate® history
Owner options
List your home for rent
$3,562/mo
Rent Zestimate®
Find your next renter with Zillow Rental Manager. Plus, with online applications, you can quickly screen prospective tenants – for free.
$3,562/mo
Rent Zestimate®
Refinance and save
Refinancing to a lower rate could help reduce your monthly payments and save thousands over the life of the loan.
Explore your selling options
Work with a Zillow partner agent
Leverage their expertise and Zillow's premium Showcase listings to get your home seen by more buyers.
Get startedList with your own agent
Get your home in front of millions of buyers by listing it on Zillow.
Learn how to do itSell it yourself
Take full control of how buyers see your home on Zillow by listing For Sale by Owner (FSBO).
List your homeWhat's special
Period characterFresh interior paintClassic trim workOriginal hardwood floorsLarge walk-in closetFarmhouse sinkOversized walk-in shower
Zillow last checked:
Listing updated:
Listed by:
Emily Ruth Cannon 0644272 415-948-0946,
Compass RE Texas, LLC 214-814-8100,
Chris Cannon 0794578 415-948-0946,
Compass RE Texas, LLC
Bought with:
Abby Miller, 0642992
Keller Williams Urban Dallas
Source: NTREIS,MLS#: 21310045
Facts & features
Interior
Bedrooms & bathrooms
- Bedrooms: 3
- Bathrooms: 2
- Full bathrooms: 2
Primary bedroom
- Features: Dual Sinks, Double Vanity, En Suite Bathroom, Separate Shower, Walk-In Closet(s)
- Level: First
- Dimensions: 17 x 11
Bedroom
- Level: First
- Dimensions: 12 x 11
Dining room
- Level: First
- Dimensions: 13 x 13
Kitchen
- Features: Built-in Features, Granite Counters, Kitchen Island, Pantry
- Level: First
- Dimensions: 13 x 12
Living room
- Features: Built-in Features, Fireplace
- Level: First
- Dimensions: 17 x 13
Utility room
- Features: Built-in Features, Utility Room
- Level: First
- Dimensions: 9 x 8
Heating
- Central, Electric
Cooling
- Central Air, Electric
Appliances
- Included: Dishwasher, Gas Range
- Laundry: Laundry in Utility Room
Features
- Chandelier, Decorative/Designer Lighting Fixtures, Kitchen Island, Paneling/Wainscoting, Walk-In Closet(s)
- Flooring: Wood
- Windows: Window Coverings
- Has basement: No
- Number of fireplaces: 1
- Fireplace features: Living Room, Masonry, Wood Burning
Interior area
- Total interior livable area: 1,868 sqft
Property
Parking
- Total spaces: 1
- Parking features: Driveway
- Garage spaces: 1
Features
- Levels: One
- Stories: 1
- Patio & porch: Covered
- Pool features: None
Lot
- Size: 7,274 Square Feet
Details
- Parcel number: 00000273541000000
Construction
Type & style
- Home type: SingleFamily
- Architectural style: Craftsman,Detached
- Property subtype: Single Family Residence
Materials
- Brick, Wood Siding
- Foundation: Pillar/Post/Pier
- Roof: Composition
Condition
- Year built: 1921
Utilities & green energy
- Sewer: Public Sewer
- Water: Public
- Utilities for property: Sewer Available, Water Available
Community & HOA
Community
- Subdivision: Oak Cliff Annex
HOA
- Has HOA: No
Location
- Region: Dallas
Financial & listing details
- Tax assessed value: $650,000
- Annual tax amount: $14,474
- Date on market: 6/24/2026
- Cumulative days on market: 33 days
Price history
| Date | Event | Price |
|---|---|---|
| 8/27/2026 | Sold | -- |
Source: NTREIS #21310045 Report a problem | ||
| 8/27/2026 | Pending sale | $699,000$374/sqft |
Source: NTREIS #21310045 Report a problem | ||
| 7/28/2026 | Contingent | $699,000$374/sqft |
Source: NTREIS #21310045 Report a problem | ||
| 6/24/2026 | Listed for sale | $699,000+7.5%$374/sqft |
Source: NTREIS #21310045 Report a problem | ||
| 12/20/2023 | Sold | -- |
Source: NTREIS #20452262 Report a problem | ||
| 11/24/2023 | Contingent | $649,999$348/sqft |
Source: NTREIS #20452262 Report a problem | ||
| 11/15/2023 | Price change | $649,999-3.7%$348/sqft |
Source: NTREIS #20452262 Report a problem | ||
| 10/18/2023 | Listed for sale | $675,000+27.4%$361/sqft |
Source: NTREIS #20452262 Report a problem | ||
| 11/10/2018 | Sold | -- |
Source: Agent Provided Report a problem | ||
| 8/13/2018 | Price change | $529,900-3.6%$284/sqft |
Source: World Wide Realty #13878957 Report a problem | ||
| 8/2/2018 | Price change | $549,900-1.8%$294/sqft |
Source: World Wide Realty #13878957 Report a problem | ||
| 6/29/2018 | Listed for sale | $559,900+1.8%$300/sqft |
Source: World Wide Realty #13878957 Report a problem | ||
| 5/8/2018 | Listing removed | $549,900$294/sqft |
Source: Owner Report a problem | ||
| 4/12/2018 | Listed for sale | $549,900$294/sqft |
Source: Owner Report a problem | ||
Public tax history
| Year | Property taxes | Tax assessment |
|---|---|---|
| 2025 | $10,834 -3.9% | $650,000 |
| 2024 | $11,273 +17% | $650,000 +18.3% |
| 2023 | $9,633 -14.1% | $549,600 |
| 2022 | $11,215 -1.4% | $549,600 +5.1% |
| 2021 | $11,371 -2.8% | $522,690 |
| 2020 | $11,698 -16.6% | $522,690 +1.9% |
| 2019 | $14,023 +144.9% | $513,000 +154.9% |
| 2018 | $5,725 +66.7% | $201,220 +59.4% |
| 2017 | $3,434 -8.8% | $126,270 -8.8% |
| 2016 | $3,764 +23.5% | $138,430 +24.6% |
| 2015 | $3,047 | $111,100 |
| 2014 | $3,047 | $111,100 |
| 2013 | -- | -- |
| 2012 | -- | -- |
| 2011 | -- | -- |
| 2010 | -- | -- |
| 2009 | -- | -- |
| 2008 | -- | -- |
| 2007 | -- | -- |
| 2005 | -- | -- |
| 2004 | -- | -- |
| 2003 | -- | -- |
| 2002 | -- | -- |
| 2001 | -- | -- |
Find assessor info on the county website
Neighborhood: 75208
Nearby homes
- $527,5002 bd1 ba1.3k sqft1410 Kings Hwy, Dallas, TX 75208Off Market

- $--2 bd1 ba1.3k sqft1410 Kings Hwy #1410, Dallas, TX 75208Off Market
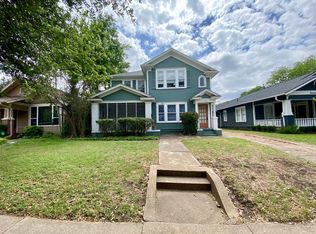
- $595,6002 bd1 ba1.5k sqft1416 Kings Hwy, Dallas, TX 75208Off Market

- $379,0002 bd1 ba1.5k sqft1418 Kings Hwy, Dallas, TX 75208Off Market

- $528,1002 bd2 ba1.4k sqft1408 Kings Hwy, Dallas, TX 75208Off Market
- $407,5003 bd1 ba1.6k sqft1422 Kings Hwy, Dallas, TX 75208Off Market
- $365,3002 bd1 ba1.3k sqft1412 Kings Hwy, Dallas, TX 75208Off Market
- $289,4002 bd1 ba1.2k sqft1415 Taft St, Dallas, TX 75208Off Market
Nearby schools
GreatSchools rating
- 9/10Rosemont Middle SchoolGrades: 3-8Distance: 0.2 mi
- 5/10Sunset High SchoolGrades: 9-12Distance: 0.7 mi
- NARosemont Lower - Chris V Semos BuildingGrades: PK-2Distance: 0.4 mi
Schools provided by the listing agent
- Elementary: Rosemont
- Middle: Greiner
- High: Sunset
- District: Dallas ISD
Source: NTREIS. This data may not be complete. We recommend contacting the local school district to confirm school assignments for this home.
Get a cash offer in 3 minutes
Find out how much your home could sell for in as little as 3 minutes with a no-obligation cash offer.
Estimated market value
$689,900
Get a cash offer in 3 minutes
Find out how much your home could sell for in as little as 3 minutes with a no-obligation cash offer.
Estimated market value
$689,900
- Texas
- Dallas County
- Dallas
- 75208
- 1414 Kings Hwy
