LOCATION! LOCATION! LOCATION! This very well maintained and a cutie of a home is so close to anything you need or want to do and super close to the incredible schools of Allen ISD. This home has porcelain tile flooring throughout most of the home with laminate wood floors everywhere else. Vaulted ceilings! Open concept kitchen and eat in nook overlooking a massive family room with a decorative tiled gas fireplace. Huge master bedroom with a completely updated master bath!! Seamless shower glass shower! Gigantic closet!! Granite counter tops throughout! Study could be used as a 4th bedroom. So much storage space! Secondary bedroom have plenty of room to spread out. Lastly step out back to a very nice sized backyard and a uncovered patio from one end of the back of the home to the other end! Massive patio!! Come see why I look so good and make me your home today! Recent improvements done to the home are as follows: HVAC replaced 2019, Bathrooms renovated 2019, Foundation repair with lifetime warranty 2020, Light switches updated 2020, side yard landscaped 2021, study renovated 2021, chimney and fireplace renovated 2021, thermostat 2023, roof replacement 2023, digital lock and deadbolt 2023
Sold
Price Unknown
1414 Kingsley Dr, Allen, TX 75013
4beds
2,262sqft
Single Family Residence
Built in 2002
9,147 Square Feet Lot
$515,200 Zestimate®
$--/sqft
$2,562 Estimated rent
Home value
$515,200
$489,000 - $541,000
$2,562/mo
Zestimate® history
Owner options
List your home for rent
$2,562/mo
Rent Zestimate®
Find your next renter with Zillow Rental Manager. Plus, with online applications, you can quickly screen prospective tenants – for free.
$2,562/mo
Rent Zestimate®
Refinance and save
$180/mo
Est. payment
Refinancing to a lower rate could help reduce your monthly payments and save thousands over the life of the loan.
$180/mo
Est. payment
Explore your selling options
Work with a Zillow partner agent
Leverage their expertise and Zillow's premium Showcase listings to get your home seen by more buyers.
Get startedList with your own agent
Get your home in front of millions of buyers by listing it on Zillow.
Learn how to do itSell it yourself
Take full control of how buyers see your home on Zillow by listing For Sale by Owner (FSBO).
List your homeWhat's special
Decorative tiled gas fireplaceLaminate wood floorsPorcelain tile flooringMassive family roomGranite countertopsMassive patioUpdated master bath
Zillow last checked:
Listing updated:
Listed by:
Benny Dinsmore 0586249 972-712-8500,
Coldwell Banker Realty Frisco 972-712-8500
Bought with:
Wakako McLellan
Keller Williams Frisco Stars
Source: NTREIS,MLS#: 20753243
Facts & features
Interior
Bedrooms & bathrooms
- Bedrooms: 4
- Bathrooms: 2
- Full bathrooms: 2
Primary bedroom
- Features: Ceiling Fan(s), Double Vanity, Garden Tub/Roman Tub, Jetted Tub, Linen Closet, Sitting Area in Primary, Separate Shower, Walk-In Closet(s)
- Level: First
- Dimensions: 16 x 14
Bedroom
- Features: Ceiling Fan(s), Walk-In Closet(s)
- Level: First
- Dimensions: 12 x 11
Bedroom
- Features: Ceiling Fan(s)
- Level: First
- Dimensions: 12 x 11
Kitchen
- Features: Breakfast Bar, Built-in Features, Eat-in Kitchen, Granite Counters, Kitchen Island, Stone Counters
- Level: First
- Dimensions: 15 x 13
Living room
- Features: Ceiling Fan(s), Fireplace
- Level: First
- Dimensions: 21 x 19
Utility room
- Level: First
- Dimensions: 5 x 9
Heating
- Central, ENERGY STAR/ACCA RSI Qualified Installation, ENERGY STAR Qualified Equipment, Fireplace(s), Zoned
Cooling
- Central Air, Ceiling Fan(s), ENERGY STAR Qualified Equipment, Zoned
Appliances
- Included: Dishwasher, Disposal
- Laundry: Washer Hookup, Electric Dryer Hookup, Laundry in Utility Room
Features
- Decorative/Designer Lighting Fixtures, Double Vanity, Granite Counters, High Speed Internet, Kitchen Island, Open Floorplan, Other, Pantry, Smart Home, Cable TV, Vaulted Ceiling(s), Wired for Data, Walk-In Closet(s), Wired for Sound
- Flooring: Ceramic Tile, Laminate, Luxury Vinyl Plank
- Windows: Window Coverings
- Has basement: No
- Number of fireplaces: 1
- Fireplace features: Decorative, Gas, Gas Log, Gas Starter
Interior area
- Total interior livable area: 2,262 sqft
Property
Parking
- Total spaces: 2
- Parking features: Concrete, Driveway, Electric Vehicle Charging Station(s), Garage Faces Front, Garage, Garage Door Opener, Garage Faces Side, Storage
- Attached garage spaces: 2
- Has uncovered spaces: Yes
Features
- Levels: One
- Stories: 1
- Patio & porch: Rear Porch, Other, Patio
- Exterior features: Lighting, Other, Rain Gutters, Uncovered Courtyard
- Pool features: None
- Fencing: Wood
Lot
- Size: 9,147 Square Feet
- Features: Back Yard, Interior Lot, Lawn, Landscaped, Level, Subdivision, Sprinkler System, Few Trees
Details
- Parcel number: R505700T00201
Construction
Type & style
- Home type: SingleFamily
- Architectural style: Ranch,Traditional,Detached
- Property subtype: Single Family Residence
- Attached to another structure: Yes
Materials
- Brick, Fiber Cement, Rock, Stone, Wood Siding
- Foundation: Slab
- Roof: Composition
Condition
- Year built: 2002
Utilities & green energy
- Sewer: Public Sewer
- Water: Public
- Utilities for property: Electricity Connected, Natural Gas Available, Sewer Available, Separate Meters, Underground Utilities, Water Available, Cable Available
Green energy
- Energy efficient items: Appliances, HVAC, Insulation, Lighting, Rain/Freeze Sensors, Thermostat, Water Heater, Windows
Community & HOA
Community
- Features: Curbs, Sidewalks
- Security: Prewired, Security System Owned, Security System, Fire Alarm, Smoke Detector(s)
- Subdivision: Glendover Park Ph Vii-A
HOA
- Has HOA: Yes
- Services included: All Facilities, Association Management, Maintenance Grounds
- HOA fee: $180 semi-annually
- HOA name: Texas Star Management
- HOA phone: 469-899-1000
Location
- Region: Allen
Financial & listing details
- Tax assessed value: $518,430
- Annual tax amount: $7,005
- Date on market: 10/16/2024
- Cumulative days on market: 49 days
- Listing terms: Cash,Conventional,FHA,Texas Vet,VA Loan
- Electric utility on property: Yes
Price history
| Date | Event | Price |
|---|---|---|
| 12/4/2024 | Sold | -- |
Source: NTREIS #20753243 Report a problem | ||
| 11/5/2024 | Contingent | $549,900$243/sqft |
Source: NTREIS #20753243 Report a problem | ||
| 10/16/2024 | Listed for sale | $549,900+66.7%$243/sqft |
Source: NTREIS #20753243 Report a problem | ||
| 7/12/2019 | Listing removed | $329,900$146/sqft |
Source: Tong-Parsons Realty #14092838 Report a problem | ||
| 5/27/2019 | Pending sale | $329,900$146/sqft |
Source: Tong-Parsons Realty #14092838 Report a problem | ||
| 5/17/2019 | Listed for sale | $329,900-2.7%$146/sqft |
Source: Tong-Parsons Realty #14092838 Report a problem | ||
| 12/15/2018 | Listing removed | $339,000$150/sqft |
Source: Tong-Parsons Realty #13973317 Report a problem | ||
| 11/16/2018 | Listed for sale | $339,000+2.8%$150/sqft |
Source: Tong-Parsons Realty #13973317 Report a problem | ||
| 8/13/2016 | Listing removed | $329,900$146/sqft |
Source: Bian Realty #13371708 Report a problem | ||
| 7/19/2016 | Pending sale | $329,900$146/sqft |
Source: Bian Realty #13371708 Report a problem | ||
| 5/12/2016 | Price change | $329,900-2.9%$146/sqft |
Source: Bian Realty #13371708 Report a problem | ||
| 5/4/2016 | Listed for sale | $339,900$150/sqft |
Source: Bian Realty #13371708 Report a problem | ||
Public tax history
| Year | Property taxes | Tax assessment |
|---|---|---|
| 2025 | $9,185 +46.5% | $518,430 +20.6% |
| 2024 | $6,271 +11.1% | $429,909 +10% |
| 2023 | $5,643 | $390,826 +10% |
| 2022 | -- | $355,296 +10% |
| 2021 | $6,484 -0.8% | $322,996 +1.3% |
| 2020 | $6,535 -4.9% | $318,949 -3.3% |
| 2019 | $6,876 +2.6% | $330,000 +7.1% |
| 2018 | $6,700 +13.7% | $308,178 +4.6% |
| 2017 | $5,895 | $294,723 +10.4% |
| 2016 | $5,895 +13.4% | $267,060 +11.5% |
| 2015 | $5,198 | $239,434 +9.3% |
| 2014 | $5,198 | $219,070 +8% |
| 2013 | -- | $202,788 +7.3% |
| 2012 | -- | $189,011 -2.8% |
| 2011 | -- | $194,526 +1.8% |
| 2010 | -- | $191,174 -0.8% |
| 2009 | -- | $192,688 +1.3% |
| 2008 | -- | $190,202 +2.3% |
| 2007 | -- | $185,887 +0.6% |
| 2006 | -- | $184,815 +4% |
| 2005 | -- | $177,652 0% |
| 2004 | -- | $177,715 +26.3% |
| 2003 | -- | $140,685 |
Find assessor info on the county website
Neighborhood: Glendover Park
Nearby homes
- $477,0004 bd2 ba2.5k sqft1416 Kingsley Dr, Allen, TX 75013Off Market
- $519,5003 bd2 ba2.3k sqft1412 Kingsley Dr, Allen, TX 75013Off Market
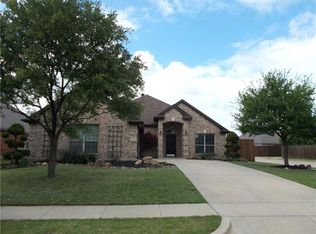
- $445,3003 bd2 ba2k sqft1418 Kingsley Dr, Allen, TX 75013Off Market

- $404,4003 bd2 ba1.7k sqft1407 Snowberry Dr, Allen, TX 75013Off Market
- $501,3003 bd2 ba2.7k sqft1405 Snowberry Dr, Allen, TX 75013Off Market
- $413,5003 bd2 ba1.9k sqft1409 Snowberry Dr, Allen, TX 75013Off Market
- $427,9003 bd2 ba1.8k sqft1403 Snowberry Dr, Allen, TX 75013Off Market
- $508,2004 bd3 ba2.6k sqft1411 Snowberry Dr, Allen, TX 75013Off Market
Nearby schools
GreatSchools rating
- 9/10Kerr Elementary SchoolGrades: K-6Distance: 0.5 mi
- 10/10Ereckson Middle SchoolGrades: 7-8Distance: 2.1 mi
- 8/10Allen High SchoolGrades: 9-12Distance: 2.6 mi
Schools provided by the listing agent
- Elementary: Kerr
- Middle: Ereckson
- High: Allen
- District: Allen ISD
Source: NTREIS. This data may not be complete. We recommend contacting the local school district to confirm school assignments for this home.
Get a cash offer in 3 minutes
Find out how much your home could sell for in as little as 3 minutes with a no-obligation cash offer.
Estimated market value
$515,200
Get a cash offer in 3 minutes
Find out how much your home could sell for in as little as 3 minutes with a no-obligation cash offer.
Estimated market value
$515,200
- Texas
- Collin County
- Allen
- 75013
- Glendover Park
- 1414 Kingsley Dr
