Skip main navigation
Off market
  • $1,153,500

    1414 Kirkwall Ct, Inverness, IL 60010

    4beds
    5,278sqft
    SingleFamily
    Built in 1986
    1.12 Acres Lot
    $1,153,500 Zestimate®
    $219/sqft
    $6,983 Estimated rent

    Home value

    $1,153,500

    $1.06M - $1.26M

    $6,983/mo

    Zestimate® history
    Loading
    Loading...

    Owner options

    List your home for rent

    $6,983/mo

    Rent Zestimate®

    Find your next renter with Zillow Rental Manager. Plus, with online applications, you can quickly screen prospective tenants – for free.

    Learn more

    $6,983/mo

    Rent Zestimate®

    Refinance and save

    $6,799/mo

    Est. payment

    Refinancing to a lower rate could help reduce your monthly payments and save thousands over the life of the loan.

    See today's rates

    $6,799/mo

    Est. payment

    Explore your selling options

    Work with a Zillow partner agent

    Leverage their expertise and Zillow's premium Showcase listings to get your home seen by more buyers.

    Get started

    List with your own agent

    Get your home in front of millions of buyers by listing it on Zillow.

    Learn how to do it

    Sell it yourself

    Take full control of how buyers see your home on Zillow by listing For Sale by Owner (FSBO).

    List your home

    What's special

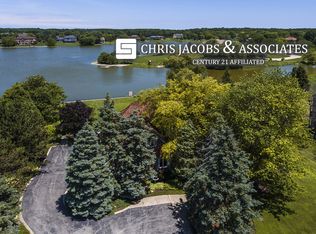
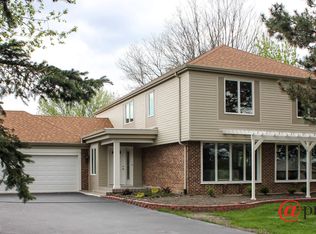
    Welcome Home! This wonderful Inverness Shores house has so much to offer. Prepare to be wowed by the recent updates and exceptional quality of materials. The new white kitchen is stunning, boasting custom Coppes Napanee cabinetry, river white granite counters, stainless steel appliances, large center island and breakfast nook. Enjoy water views while working in the kitchen or easy access to the composite deck right off the kitchen. The open concept great room and dining area is delightful. The master suite is also totally updated and is on the first level featuring a new bath. The first floor den is perfect for your home office with custom built ins. There are two bedrooms upstairs that share a bath, plus a nice loft area. A balcony on the second level offers amazing views of the lake. The 4th bedroom is in the lower level with access to a full bath. The lower level offers a rec room, second office area, billiard room and laundry. The 6 car heated garage is ideal for your car collection, workshop, storage or toys. The yard is professionally landscaped and has gorgeous flowers popping up all season long.

    This property is not currently displayed as for sale or rent on Zillow. This may be different from what's on other websites or public sources.

    Facts & features

    Interior

    Bedrooms & bathrooms
    • Bedrooms: 4
    • Bathrooms: 5
    • Full bathrooms: 3
    • 1/2 bathrooms: 2
    Heating
    • Forced air, Gas
    Cooling
    • Central
    Appliances
    • Included: Dishwasher, Microwave, Refrigerator
    Features
    • Flooring: Tile, Carpet, Hardwood
    • Basement: Finished
    • Has fireplace: Yes
    Interior area
    • Total interior livable area: 5,278 sqft

    Property

    Parking
    • Total spaces: 6
    • Parking features: Garage - Attached
    Features
    • Exterior features: Brick
    • Has view: Yes
    • View description: Water
    • Has water view: Yes
    • Water view: Water
    Lot
    • Size: 1.12 Acres
    Details
    • Parcel number: 0207203010

    Construction

    Type & style
    • Home type: SingleFamily
    Materials
    • Frame
    • Roof: Other
    Condition
    • Year built: 1986

    Utilities & green energy

    • Sewer: Septic-Private

    Community & HOA

    HOA
    • Has HOA: Yes
    • HOA fee: $10 monthly
    Location
    • Region: Inverness

    Financial & listing details

    • Price per square foot: $219/sqft
    • Tax assessed value: $800,000
    • Annual tax amount: $17,982

    Price history

    DateEventPrice
    4/1/2022Sold$775,000-4.2%$147/sqft
    Source: MRED as distributed by MLS GRID #11306878 Report a problem
    2/7/2022Contingent$809,000$153/sqft
    Source: MRED as distributed by MLS GRID #11306878 Report a problem
    1/27/2022Listed for sale$809,000+10.1%$153/sqft
    Source: MRED as distributed by MLS GRID #11306878 Report a problem
    8/1/2020Listing removed$735,000$139/sqft
    Source: Baird & Warner #10672193 Report a problem
    8/1/2020Listed for sale$735,000+6.9%$139/sqft
    Source: Baird & Warner #10672193 Report a problem
    7/31/2020Sold$687,500-6.5%$130/sqft
    Source: MRED as distributed by MLS GRID #10672193 Report a problem
    6/9/2020Pending sale$735,000$139/sqft
    Source: Baird & Warner #10672193 Report a problem
    3/19/2020Listed for sale$735,000-1.5%$139/sqft
    Source: Baird & Warner #10672193 Report a problem
    10/5/2017Listing removed$746,500$141/sqft
    Source: @properties #09573864 Report a problem
    3/24/2017Listed for sale$746,500-0.5%$141/sqft
    Source: @properties #09573864 Report a problem
    12/1/2016Listing removed$750,000$142/sqft
    Source: @properties #08896987 Report a problem
    9/29/2015Price change$750,000-6.3%$142/sqft
    Source: @properties #08896987 Report a problem
    4/21/2015Listed for sale$800,000$152/sqft
    Source: @properties #08896987 Report a problem

    Public tax history

    YearProperty taxesTax assessment
    2024$17,982 +0%$80,000 +0%
    2023$17,977 +1.7%$79,999
    2022$17,682 -12.3%$79,999 -0.9%
    2021$20,161 +2.9%$80,712
    2020$19,588 +40.5%$80,712 -9.4%
    2019$13,941 -3.1%$89,087 -2.3%
    2018$14,386 +4.7%$91,143
    2017$13,736 -3%$91,143
    2016$14,166 -11.9%$91,143 +17%
    2015$16,076 -4.6%$77,931
    2014$16,859 +4.1%$77,931
    2013$16,194 +0.3%$77,931 -5.4%
    2012$16,139 +11.2%$82,414
    2011$14,519 +1.9%$82,414
    2010$14,251 -11%$82,414 -20%
    2009$16,012 +11%$103,029 -5%
    2008$14,420 +28%$108,452
    2007$11,267 +1%$108,452 +37.2%
    2006$11,154 +8.4%$79,019
    2005$10,290 +3.7%$79,019
    2004$9,922 -5%$79,019 +12.2%
    2003$10,441 +4.8%$70,435
    2002$9,961 +23.4%$70,435
    2001$8,071 +3.9%$70,435 +16%
    2000$7,771 +5.2%$60,704
    1999$7,389 $60,704
    Find assessor info on the county website

    Neighborhood: 60010

    Nearby schools

    GreatSchools rating
    Schools provided by the listing agent
    • Elementary: Grove Avenue Elementary School
    • Middle: Barrington Middle School Prairie
    • High: Barrington High School

    Source: The MLS. This data may not be complete. We recommend contacting the local school district to confirm school assignments for this home.

    Get a cash offer in 3 minutes
    Find out how much your home could sell for in as little as 3 minutes with a no-obligation cash offer.
    Estimated market value
    $1,153,500
    Get a cash offer in 3 minutes
    Find out how much your home could sell for in as little as 3 minutes with a no-obligation cash offer.
    Estimated market value
    $1,153,500