This custom-built, one-and-a-half-story estate features over 4,000 sq ft of meticulously updated living space, including five bedrooms & four and a half bathrooms and a side entry 4 car garage.
Upon entering, you will be captivated by the stunning lake views through a three-story wall of windows. The open-concept, two-story great room, complete with a gas fireplace, provides an inviting atmosphere. The updated kitchen is a chef's delight, featuring custom cabinetry, granite countertops, a center island with seating, stainless steel appliances—including a double wall oven—and picturesque lake views. A separate dining room offers ample space for entertaining. The primary suite is conveniently located on the main level, boasting two walk-in closets, a fully remodeled en-suite bathroom with heated tile flooring, large soaking tub, and quartz vanity countertops, creating a serene oasis. Also on the main level are a secondary bedroom, a flexible space perfect for an office or hobby room, and a main-floor laundry room equipped with a utility sink, cabinetry and even a second dishwasher, ideal for post-entertainment cleanup!
The upper level consists of two additional bedrooms, each with its own private ,full bathroom. There are even beautiful lake views on the second level overlooking the great room and the impressive three-story window wall.
The finished, walkout lower level is an entertainer's dream, featuring a large open recreation area, gas fireplace, a wet bar, a guest suite, and panoramic lake views. There is even ample storage space.
The backyard provides plenty of space to relax and take in the views from the patio, maintenance-free deck, or head directly to your private boat dock to enjoy a ride on the lake! Some recent updates include, Hardie Board siding, windows, newer hvacs, 400 amp electrical, solar dock lift gutter guards and many more updates! All of this with Lake Rights/amenities - Restaurant & Bar, Two Swimming Pools, Sand Beach, Pickleball & Tennis Courts & more. Don't miss your chance for lakefront luxury living!
Closed
Listed by: Worth Clark Realty • Tina Knox • 636-614-9210
Bought with: Destiny Realty, LLC
Price Unknown
1414 Lake Knoll Dr, Lake Saint Louis, MO 63367
5beds
4,747sqft
Single Family Residence
Built in 1997
0.59 Acres Lot
$1,357,500 Zestimate®
$--/sqft
$4,516 Estimated rent
Home value
$1,357,500
$1.26M - $1.45M
$4,516/mo
Zestimate® history
Owner options
List your home for rent
$4,516/mo
Rent Zestimate®
Find your next renter with Zillow Rental Manager. Plus, with online applications, you can quickly screen prospective tenants – for free.
$4,516/mo
Rent Zestimate®
Refinance and save
$650/mo
Est. payment
Refinancing to a lower rate could help reduce your monthly payments and save thousands over the life of the loan.
$650/mo
Est. payment
Explore your selling options
Work with a Zillow partner agent
Leverage their expertise and Zillow's premium Showcase listings to get your home seen by more buyers.
Get startedList with your own agent
Get your home in front of millions of buyers by listing it on Zillow.
Learn how to do itSell it yourself
Take full control of how buyers see your home on Zillow by listing For Sale by Owner (FSBO).
List your homeWhat's special
Gas fireplaceMaintenance-free deckPanoramic lake viewsPicturesque lake viewsStunning lake viewsPrivate boat dockGranite countertops
Zillow last checked:
Listing updated:
Listed by:
Tina Knox 636-614-9210,
Worth Clark Realty,
Hannah Stricker 636-696-9171,
Worth Clark Realty
Bought with:
Brad B Riley, 2006018638
Destiny Realty, LLC
Source: MARIS,MLS#: 25073848 Originating MLS: St. Louis Association of REALTORS
Originating MLS: St. Louis Association of REALTORSFacts & features
Interior
Bedrooms & bathrooms
- Bedrooms: 5
- Bathrooms: 5
- Full bathrooms: 4
- 1/2 bathrooms: 1
- Main level bathrooms: 2
- Main level bedrooms: 2
Heating
- Forced Air, Zoned
Cooling
- Ceiling Fan(s), Central Air, Electric, Zoned
Appliances
- Laundry: Laundry Room, Main Level, Sink
Features
- Breakfast Room, Built-in Features, Crown Molding, Custom Cabinetry, Eat-in Kitchen, Entrance Foyer, Granite Counters, High Ceilings, High Speed Internet, Kitchen Island, Recessed Lighting, See Remarks, Soaking Tub, Special Millwork, Storage, Walk-In Closet(s)
- Flooring: Hardwood, Tile
- Windows: Insulated Windows, Screens, Storm Window(s), Tilt-In Windows
- Basement: Partially Finished,Full,Sleeping Area,Storage Space,Walk-Out Access
- Number of fireplaces: 2
- Fireplace features: Basement, Gas, Great Room
Interior area
- Total structure area: 4,747
- Total interior livable area: 4,747 sqft
- Finished area above ground: 3,247
- Finished area below ground: 1,500
Property
Parking
- Total spaces: 4
- Parking features: Attached, Garage Faces Side
- Attached garage spaces: 4
Features
- Levels: One and One Half
- Patio & porch: Deck
- Exterior features: Boat Slip, Dock
- Pool features: Community
- Has view: Yes
- View description: Lake, Water
- Water view: Lake,Water
- Waterfront features: Waterfront, Lake Front, Lake Privileges
- Body of water: Lake Saint Louis
Lot
- Size: 0.59 Acres
- Features: Landscaped, Some Trees, Sprinklers In Front, Sprinklers In Rear, Waterfront
Details
- Parcel number: 40056759100013B.0000000
- Special conditions: Standard
Construction
Type & style
- Home type: SingleFamily
- Architectural style: Atrium,Traditional
- Property subtype: Single Family Residence
Materials
- Brick, HardiPlank Type
- Foundation: Permanent
- Roof: Architectural Shingle
Condition
- Updated/Remodeled
- New construction: No
- Year built: 1997
Utilities & green energy
- Electric: Ameren, Other
- Sewer: Public Sewer
- Water: Public
- Utilities for property: Cable Connected, Electricity Connected, Natural Gas Connected, Sewer Connected, Water Connected
Community & HOA
Community
- Features: Lake
- Subdivision: Lsl #198
HOA
- Has HOA: Yes
- Amenities included: Barbecue, Basketball Court, Beach Access, Boating, Clubhouse, Lake, Pickleball Court(s), Picnic Area, Pool, Powered Boats Allowed, Recreation Facilities, Tennis Court(s)
- Services included: Clubhouse, Common Area Maintenance, Pool, Recreational Facilities
- HOA fee: $650 annually
- HOA name: lake St Louis Community Association
Location
- Region: Lake Saint Louis
Financial & listing details
- Tax assessed value: $895,622
- Annual tax amount: $11,262
- Date on market: 11/12/2025
- Cumulative days on market: 1 day
- Listing terms: Cash,Conventional,VA Loan
- Ownership: Private
- Electric utility on property: Yes
Price history
| Date | Event | Price |
|---|---|---|
| 12/16/2025 | Sold | -- |
Source:  MARIS #25073848 Report a problem MARIS #25073848 Report a problem | ||
| 11/14/2025 | Pending sale | $1,325,000$279/sqft |
Source: MARIS #25073848 Report a problem | ||
| 11/12/2025 | Listed for sale | $1,325,000$279/sqft |
Source: MARIS #25073848 Report a problem | ||
Public tax history
| Year | Property taxes | Tax assessment |
|---|---|---|
| 2025 | $11,324 +0.6% | $170,169 +3.6% |
| 2024 | $11,262 +0% | $164,270 |
| 2023 | $11,259 +26.4% | $164,270 +27.1% |
| 2022 | $8,908 | $129,212 |
| 2021 | -- | $129,212 +3.7% |
| 2020 | -- | $124,621 |
| 2019 | $9,451 | $124,621 +5.8% |
| 2018 | $9,451 +0.5% | $117,818 |
| 2017 | $9,408 +7.4% | $117,818 +9.5% |
| 2016 | $8,761 +18.6% | $107,612 |
| 2015 | $7,388 +6.3% | $107,612 +3.5% |
| 2014 | $6,948 | $103,981 |
| 2013 | -- | $103,981 -2.2% |
| 2012 | -- | $106,320 +8.3% |
| 2011 | -- | $98,210 |
| 2010 | -- | $98,210 |
| 2009 | -- | $98,210 +21.5% |
| 2008 | -- | $80,840 -79.2% |
| 2007 | -- | $388,600 |
| 2006 | -- | $388,600 |
| 2005 | -- | $388,600 -22.5% |
| 2004 | -- | $501,190 |
| 2003 | -- | $501,190 |
| 2002 | -- | -- |
| 2001 | -- | -- |
Find assessor info on the county website
Neighborhood: 63367
Nearby homes
- $1,209,1005 bd3 ba4.6k sqft1418 Lake Knoll Dr, Lake Saint Louis, MO 63367Off Market
- $1,120,2005 bd4 ba5.9k sqft1410 Lake Knoll Dr, Lake Saint Louis, MO 63367Off Market
- $1,356,0005 bd4 ba5k sqft1424 Lake Knoll Dr, Lake Saint Louis, MO 63367Off Market
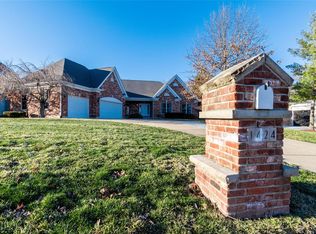
- $862,1004 bd3 ba4.5k sqft1407 Lake Knoll Dr, Lake Saint Louis, MO 63367Off Market
- $2,128,5005 bd8 ba4.5k sqft1406 Lake Knoll Dr, Lake Saint Louis, MO 63367Off Market
- $789,6005 bd4 ba4.2k sqft1433 Lake Knoll Dr, Lake Saint Louis, MO 63367Off Market
- $1,553,6004 bd5 ba4.8k sqft1428 Lake Knoll Dr, Lake Saint Louis, MO 63367Off Market
- $1,370,1006 bd6 ba3.5k sqft1400 Lake Knoll Dr, Lake Saint Louis, MO 63367Off Market
Nearby schools
GreatSchools rating
- 8/10Green Tree Elementary SchoolGrades: K-5Distance: 1.1 mi
- 7/10Wentzville South Middle SchoolGrades: 6-8Distance: 2.9 mi
- 9/10Timberland High SchoolGrades: 9-12Distance: 2.8 mi
Schools provided by the listing agent
- Elementary: Green Tree Elem.
- Middle: Wentzville South Middle
- High: Timberland High
Source: MARIS. This data may not be complete. We recommend contacting the local school district to confirm school assignments for this home.
Get a cash offer in 3 minutes
Find out how much your home could sell for in as little as 3 minutes with a no-obligation cash offer.
Estimated market value
$1,357,500
Get a cash offer in 3 minutes
Find out how much your home could sell for in as little as 3 minutes with a no-obligation cash offer.
Estimated market value
$1,357,500
- Missouri
- Saint Charles County
- Lake Saint Louis
- 63367
- 1414 Lake Knoll Dr
Nearby cities
Nearby zip codes
Other Lake Saint Louis Topics
- Apartments for Rent in 63367
- Houses for Sale in 63367
- Houses for Rent in 63367
- 63367 Real Estate
- Lake Saint Louis Condos
- Houses for Sale in Lake Saint Louis
- Newest Listings in Lake Saint Louis
- Lake Saint Louis Home Values
- Lake Saint Louis Real Estate Agents
- Lake Saint Louis Refinance
- Lake Saint Louis Mortgage Rates
