**Beautifully Updated Home with Spacious Living Areas and Dual Kitchens Walking Distance to Olde Town Conyers.** Welcome to this stunning residence offering a total of 3640 square feet of heated living space, including an 1820 square foot main level and a fully finished 1820 square foot basement. This meticulously maintained home boasts a range of desirable features, making it a true gem for any homeowner. In the basement is an additional bonus room that can be used as an extra room of your choice. Upon entering this unique home, you will be greeted by two full kitchens, one on each level, providing flexibility and convenience for daily living and entertaining. The upstairs kitchen showcases recent updates, including a new dishwasher. The main level also features a recently updated guest bathroom, ensuring comfort and modern convenience for guests and residents alike. Cozy up by the masonry fireplace downstairs, complete with a pellet stove insert for added warmth and ambiance. Additionally, a fireplace upstairs adds a touch of charm to the living space. Outside, the property offers ample storage options, including a 24x24 heated detached garage with storage space above, two enclosed storage sheds, and an open storage area. A covered patio in the back provides the perfect spot for outdoor relaxation, while a brick privacy wall adds seclusion and charm to the backyard. Other notable features of this home include a new gas water heater, an irrigation system, a drive-through carport with a circular driveway for convenient access, and a master suite with a double tray ceiling and a private bath for a luxurious retreat. They don't make unique homes like this one anymore! Don't miss the opportunity to make this exceptional property your new home sweet home. Schedule a showing today and experience the unmatched comfort and convenience this home has to offer! Agent/Seller Relationship
Closed
$407,000
1414 Latta Dr NW, Conyers, GA 30012
3beds
3,640sqft
Single Family Residence
Built in 1968
0.71 Acres Lot
$386,200 Zestimate®
$112/sqft
$2,342 Estimated rent
Home value
$386,200
$367,000 - $406,000
$2,342/mo
Zestimate® history
Owner options
List your home for rent
$2,342/mo
Rent Zestimate®
Find your next renter with Zillow Rental Manager. Plus, with online applications, you can quickly screen prospective tenants – for free.
$2,342/mo
Rent Zestimate®
Refinance and save
$2,497/mo
Est. payment
Refinancing to a lower rate could help reduce your monthly payments and save thousands over the life of the loan.
$2,497/mo
Est. payment
Explore your selling options
Work with a Zillow partner agent
Leverage their expertise and Zillow's premium Showcase listings to get your home seen by more buyers.
Get startedList with your own agent
Get your home in front of millions of buyers by listing it on Zillow.
Learn how to do itSell it yourself
Take full control of how buyers see your home on Zillow by listing For Sale by Owner (FSBO).
List your homeWhat's special
Modern convenienceMasonry fireplace downstairsBeautifully updated homeEnclosed storage shedsCovered patioPrivate bathRecently updated guest bathroom
Zillow last checked:
Listing updated:
Listed by:
Brooke Wade 404-771-1985,
Joe Stockdale Real Estate
Bought with:
Charisma Mims, 379167
eXp Realty
Source: GAMLS,MLS#: 20173305
Facts & features
Interior
Bedrooms & bathrooms
- Bedrooms: 3
- Bathrooms: 3
- Full bathrooms: 3
- Main level bathrooms: 2
- Main level bedrooms: 3
Rooms
- Room types: Bonus Room
Heating
- Central
Cooling
- Central Air
Appliances
- Included: Dryer, Dishwasher, Disposal, Ice Maker, Microwave, Stainless Steel Appliance(s)
- Laundry: Other
Features
- Bookcases, Tray Ceiling(s), Double Vanity, Walk-In Closet(s), Master On Main Level
- Flooring: Hardwood
- Basement: Bath Finished,Finished,Full
- Number of fireplaces: 2
- Fireplace features: Basement, Living Room, Wood Burning Stove
- Common walls with other units/homes: No Common Walls
Interior area
- Total structure area: 3,640
- Total interior livable area: 3,640 sqft
- Finished area above ground: 1,820
- Finished area below ground: 1,820
Property
Parking
- Parking features: Garage
- Has garage: Yes
Features
- Levels: Two
- Stories: 2
- Patio & porch: Patio, Porch
- Exterior features: Sprinkler System
- Fencing: Privacy
Lot
- Size: 0.71 Acres
- Features: Other
Details
- Additional structures: Outbuilding, Garage(s), Shed(s)
- Parcel number: 0570030043
- Special conditions: Agent/Seller Relationship
Construction
Type & style
- Home type: SingleFamily
- Architectural style: Ranch
- Property subtype: Single Family Residence
Materials
- Wood Siding, Brick
- Roof: Composition
Condition
- Updated/Remodeled
- New construction: No
- Year built: 1968
Utilities & green energy
- Sewer: Septic Tank
- Water: Public
- Utilities for property: Cable Available, Electricity Available, High Speed Internet
Community & HOA
Community
- Features: None
- Subdivision: Hewlett Hills
HOA
- Has HOA: No
- Services included: None
Location
- Region: Conyers
Financial & listing details
- Price per square foot: $112/sqft
- Tax assessed value: $318,650
- Annual tax amount: $2,991
- Date on market: 2/29/2024
- Cumulative days on market: 10 days
- Listing agreement: Exclusive Right To Sell
- Listing terms: Cash,Conventional,FHA,USDA Loan
- Electric utility on property: Yes
Price history
| Date | Event | Price |
|---|---|---|
| 4/19/2024 | Sold | $407,000-2.8%$112/sqft |
Source:  GAMLS #20173305 Report a problem GAMLS #20173305 Report a problem | ||
| 3/11/2024 | Pending sale | $418,600$115/sqft |
Source:  FMLS GA #7345560 Report a problem FMLS GA #7345560 Report a problem | ||
| 2/29/2024 | Listed for sale | $418,600$115/sqft |
Source: GAMLS #20173305 Report a problem | ||
Public tax history
| Year | Property taxes | Tax assessment |
|---|---|---|
| 2025 | $5,005 +71% | $127,460 -6.2% |
| 2024 | $2,926 +617.2% | $135,860 +72.8% |
| 2023 | $408 -67.2% | $78,600 +4.3% |
| 2022 | $1,244 +14.9% | $75,360 +17.6% |
| 2021 | $1,083 +6.6% | $64,080 |
| 2020 | $1,016 +21% | $64,080 +10.1% |
| 2019 | $839 -14.6% | $58,200 +25.6% |
| 2018 | $983 +28.4% | $46,320 +11.8% |
| 2017 | $766 +61.2% | $41,440 +32% |
| 2016 | $475 | $31,400 |
| 2015 | $475 -0.3% | $31,400 +4.2% |
| 2014 | $476 +20.3% | $30,120 -22.4% |
| 2013 | $396 -34.8% | $38,800 |
| 2012 | $608 -9.8% | -- |
| 2011 | $674 -44.6% | $38,800 -34.5% |
| 2010 | $1,216 -0.5% | $59,236 -8.7% |
| 2009 | $1,222 +34.7% | $64,916 |
| 2008 | $907 +4.4% | $64,916 +2.9% |
| 2007 | $869 +1.6% | $63,076 +1% |
| 2006 | $855 +38% | $62,456 +22.8% |
| 2005 | $620 -0.5% | $50,840 |
| 2004 | $623 | $50,840 -60% |
| 2003 | -- | $127,100 +166.3% |
| 2002 | $1,013 -7.7% | $47,720 |
| 2001 | $1,098 -2.3% | $47,720 +3% |
| 2000 | $1,124 | $46,320 |
Find assessor info on the county website
Neighborhood: 30012
Nearby homes
- $215,1003 bd2 ba1.3k sqft1424 Latta Dr NW, Conyers, GA 30012Off Market
- $329,3003 bd2 ba3.8k sqft1394 Latta Dr NW, Conyers, GA 30012Off Market
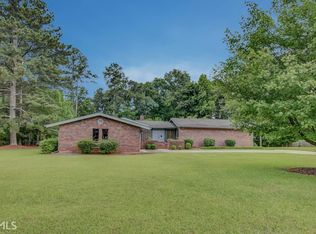
- $263,5003 bd2 ba1.5k sqft1389 Gardner Rd NW, Conyers, GA 30012Off Market
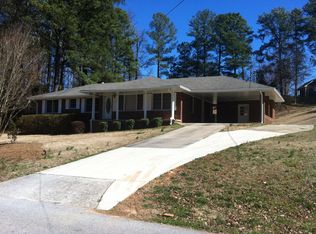
- $183,7003 bd1 ba1.2k sqft1381 Gardner Rd NW, Conyers, GA 30012Off Market
- $295,6004 bd2 ba2.3k sqft1411 Latta Dr NW, Conyers, GA 30012Off Market
- $222,9003 bd2 ba1.8k sqft1378 Latta Dr NW, Conyers, GA 30012Off Market
- $311,9003 bd2 ba2k sqft1444 Latta Dr NW, Conyers, GA 30012Off Market
- $247,9004 bd3 ba2k sqft1389 Latta Dr NW, Conyers, GA 30012Off Market
Nearby schools
GreatSchools rating
- 5/10Pine Street Elementary SchoolGrades: PK-5Distance: 0.5 mi
- 4/10Conyers Middle SchoolGrades: 6-8Distance: 0.4 mi
- 4/10Rockdale County High SchoolGrades: 9-12Distance: 0.9 mi
Schools provided by the listing agent
- Elementary: Hicks
- Middle: Conyers
- High: Rockdale County
Source: GAMLS. This data may not be complete. We recommend contacting the local school district to confirm school assignments for this home.
Get a cash offer in 3 minutes
Find out how much your home could sell for in as little as 3 minutes with a no-obligation cash offer.
Estimated market value
$386,200
Get a cash offer in 3 minutes
Find out how much your home could sell for in as little as 3 minutes with a no-obligation cash offer.
Estimated market value
$386,200
- Georgia
- Rockdale County
- Conyers
- 30012
- 1414 Latta Dr NW
Nearby cities
Nearby neighborhoods
Nearby zip codes
Other Conyers Topics
