Skip main navigation
Sold
  • $335,000

    1414 Leonard St, Indianapolis, IN 46203

    4beds
    2,312sqft
    Residential, Single Family Residence
    Built in 1911
    5,227.2 Square Feet Lot
    $336,700 Zestimate®
    $145/sqft
    $2,894 Estimated rent

    Home value

    $336,700

    $316,000 - $360,000

    $2,894/mo

    Zestimate® history
    Loading
    Loading...

    Owner options

    List your home for rent

    $2,894/mo

    Rent Zestimate®

    Find your next renter with Zillow Rental Manager. Plus, with online applications, you can quickly screen prospective tenants – for free.

    Learn more

    $2,894/mo

    Rent Zestimate®

    Refinance and save

    $2,101/mo

    Est. payment

    Refinancing to a lower rate could help reduce your monthly payments and save thousands over the life of the loan.

    See today's rates

    $2,101/mo

    Est. payment

    Explore your selling options

    Work with a Zillow partner agent

    Leverage their expertise and Zillow's premium Showcase listings to get your home seen by more buyers.

    Get started

    List with your own agent

    Get your home in front of millions of buyers by listing it on Zillow.

    Learn how to do it

    Sell it yourself

    Take full control of how buyers see your home on Zillow by listing For Sale by Owner (FSBO).

    List your home

    What's special

    Generously sized additional bedroomsLarge windows throughoutSpacious foyerOversized windowsLight-filled interiorOpen-concept layoutExpansive updated kitchen
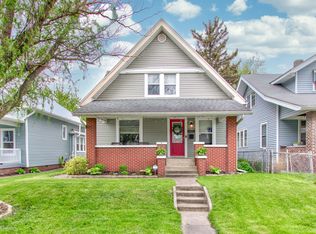
    Welcome to 1414 Leonard Street, nestled in the heart of the highly sought-after Bates-Hendricks Historic Neighborhood-just a 10-minute walk to all the dining, coffee shoppes, nightlife, and entertainment of Fountain Square! This beautifully maintained 4-bedroom, 2.5-bath home blends historic charm with modern updates, offering the character you love with the functionality today's buyers expect. From the moment you step inside, you're welcomed by a spacious foyer that sets the tone for the light-filled interior. Large windows throughout flood the home with natural light, enhancing the open-concept layout that makes both everyday living and entertaining effortless. The expansive, updated kitchen flows seamlessly into the dining area, where oversized windows and a charming window seat create the perfect gathering spot. Whether you're hosting dinner parties, holiday celebrations, or casual get-togethers, this space was designed to bring people together. The home features beautifully updated bathrooms with stylish finishes, providing a fresh, move-in ready feel. The main-floor primary bedroom suite offers both convenience and privacy, creating a comfortable retreat with thoughtful updates. Generously sized additional bedrooms provide flexibility for guests, a home office, or hobby space. A basement offers valuable storage space-ideal for seasonal decor, equipment, and more. Step outside to enjoy the private backyard, perfect for entertaining, relaxing, or hosting summer cookouts. Completing the home is a durable metal roof, offering long-lasting performance and added peace of mind. If you've been looking for historic character, modern updates, and unbeatable walkability in one of Indianapolis' most vibrant neighborhoods, 1414 Leonard Street is ready to welcome you home!

    Zillow last checked:

    Listing updated:

    Listing Provided by:

    Tyler Lingle 317-443-5258,

    @properties,

    Amanda Henriott 765-412-8957

    Bought with:

    Mina Kadhum

    Trueblood Real Estate

    Source: MIBOR as distributed by MLS GRID,MLS#: 22085750MLS Logo

    Facts & features

    Interior

    Bedrooms & bathrooms
    • Bedrooms: 4
    • Bathrooms: 3
    • Full bathrooms: 2
    • 1/2 bathrooms: 1
    • Main level bathrooms: 2
    • Main level bedrooms: 1
    Primary bedroom
    • Level: Main
    • Area: 150 Square Feet
    • Dimensions: 15x10
    Bedroom 2
    • Level: Upper
    • Area: 240 Square Feet
    • Dimensions: 20x12
    Bedroom 3
    • Level: Upper
    • Area: 143 Square Feet
    • Dimensions: 13x11
    Bedroom 4
    • Level: Upper
    • Area: 132 Square Feet
    • Dimensions: 12x11
    Dining room
    • Level: Main
    • Area: 238 Square Feet
    • Dimensions: 17x14
    Foyer
    • Level: Main
    • Area: 143 Square Feet
    • Dimensions: 13x11
    Kitchen
    • Level: Main
    • Area: 168 Square Feet
    • Dimensions: 14x12
    Laundry
    • Features: Other
    • Level: Basement
    • Area: 288 Square Feet
    • Dimensions: 18x16
    Living room
    • Level: Main
    • Area: 224 Square Feet
    • Dimensions: 16x14
    Mud room
    • Level: Main
    • Area: 56 Square Feet
    • Dimensions: 8x7
    Heating
    • Forced Air, Natural Gas
    Cooling
    • Central Air
    Appliances
    • Included: Dishwasher, Microwave, Electric Oven, Refrigerator, Gas Water Heater, Water Heater, Washer, Dryer
    • Laundry: In Basement
    Features
    • Entrance Foyer, Hardwood Floors, Pantry, Walk-In Closet(s)
    • Flooring: Hardwood
    • Windows: Wood Work Stained
    • Basement: Partial
    Interior area
    • Total structure area: 2,312
    • Total interior livable area: 2,312 sqft
    • Finished area below ground: 29

    Property

    Parking
    • Total spaces: 1
    • Parking features: Detached, Other
    • Garage spaces: 1
    • Details: Garage Parking Other(Guest Street Parking, Other)
    Features
    • Levels: Two
    • Stories: 2
    • Patio & porch: Covered, Patio
    • Fencing: Fenced,Full
    • Has view: Yes
    • View description: Neighborhood
    Lot
    • Size: 5,227 sqft
    • Features: City Lot, Curbs, Sidewalks, Storm Sewer, Street Lights
    Details
    • Parcel number: 491113118003000101
    • Special conditions: None,Sales Disclosure Supplements
    • Horse amenities: None

    Construction

    Type & style
    • Home type: SingleFamily
    • Architectural style: Craftsman
    • Property subtype: Residential, Single Family Residence
    Materials
    • Vinyl With Brick
    • Foundation: Block
    Condition
    • New construction: No
    • Year built: 1911

    Utilities & green energy

    • Water: Public

    Community & neighborhood

    Security
    • Security features: Smoke Detector(s)
    Location
    • Region: Indianapolis
    • Subdivision: Stilz

    Price history

    DateEventPrice
    5/1/2026Sold$335,000$145/sqft
    Source: MIBOR as distributed by MLS GRID #22085750 Report a problem
    3/16/2026Pending sale$335,000$145/sqft
    Source: MIBOR as distributed by MLS GRID #22085750 Report a problem
    2/26/2026Listed for sale$335,000+35.1%$145/sqft
    Source: MIBOR as distributed by MLS GRID #22085750 Report a problem
    3/2/2021Sold$248,000-4.2%$107/sqft
    Source: Public Record Report a problem
    1/15/2021Pending sale$259,000$112/sqft
    Source: MIBOR REALTOR Association #21752077 Report a problem
    11/12/2020Listed for sale$259,000+4%$112/sqft
    Source: MIBOR REALTOR Association #21752077 Report a problem
    10/6/2019Listing removed$249,000$108/sqft
    Source: MIBOR REALTOR Association #21631078 Report a problem
    7/25/2019Price change$249,000-2%$108/sqft
    Source: MIBOR REALTOR Association #21631078 Report a problem
    6/21/2019Price change$254,000-1%$110/sqft
    Source: MIBOR REALTOR Association #21631078 Report a problem
    6/12/2019Price change$256,500-1%$111/sqft
    Source: MIBOR REALTOR Association #21631078 Report a problem
    5/2/2019Price change$259,000-3.7%$112/sqft
    Source: MIBOR REALTOR Association #21631078 Report a problem
    4/6/2019Listed for sale$269,000+348.3%$116/sqft
    Source: MIBOR REALTOR Association #21631078 Report a problem
    1/25/2017Listing removed$60,000$26/sqft
    Source: Keller Williams - Indianapolis/Carmel #21436561 Report a problem
    10/25/2016Sold$60,000$26/sqft
    Source: MIBOR as distributed by MLS GRID #21436561 Report a problem
    8/19/2016Pending sale$60,000$26/sqft
    Source: Keller Williams - Indianapolis/Carmel #21436561 Report a problem
    8/19/2016Listed for sale$60,000$26/sqft
    Source: Keller Williams - Indianapolis/Carmel #21436561 Report a problem

    Public tax history

    YearProperty taxesTax assessment
    2025$4,010 +0.8%$352,900 +5.6%
    2024$3,980 +1.9%$334,300 +0.1%
    2023$3,904 +17.2%$334,100 +2.6%
    2022$3,332 -46.4%$325,600 +13.8%
    2021$6,213 +194%$286,000 +6.6%
    2020$2,113 +10%$268,300 +199.8%
    2019$1,920 -20.2%$89,500 +11%
    2018$2,406 +190.9%$80,600 +9.5%
    2017$827 -40.4%$73,600 +107.3%
    2016$1,388 +5.2%$35,500 -41.8%
    2014$1,319 +3%$61,000 +7.2%
    2013$1,281 $56,900 -0.4%
    2012$1,281 $57,100 -10.6%
    2011-- $63,900
    2010$1,377 +5.1%$63,900 +7%
    2009$1,311 $59,700 -11.4%
    2007-- $67,400

    Find assessor info on the county website

    Neighborhood: Near Southside

    Nearby schools

    GreatSchools rating
    Get a cash offer in 3 minutes
    Find out how much your home could sell for in as little as 3 minutes with a no-obligation cash offer.
    Estimated market value
    $336,700
    Get a cash offer in 3 minutes
    Find out how much your home could sell for in as little as 3 minutes with a no-obligation cash offer.
    Estimated market value
    $336,700