Skip main navigation
Closed
  • $1,310,000

    1414 Lincoln St, Evanston, IL 60201

    5beds
    --sqft
    Single Family Residence
    Built in 1929
    8,379 Square Feet Lot
    $1,368,600 Zestimate®
    $--/sqft
    $6,269 Estimated rent

    Home value

    $1,368,600

    $1.23M - $1.52M

    $6,269/mo

    Zestimate® history
    Loading
    Loading...

    Owner options

    List your home for rent

    $6,269/mo

    Rent Zestimate®

    Find your next renter with Zillow Rental Manager. Plus, with online applications, you can quickly screen prospective tenants – for free.

    Learn more

    $6,269/mo

    Rent Zestimate®

    Refinance and save

    $7,711/mo

    Est. payment

    Refinancing to a lower rate could help reduce your monthly payments and save thousands over the life of the loan.

    See today's rates

    $7,711/mo

    Est. payment

    Explore your selling options

    Work with a Zillow partner agent

    Leverage their expertise and Zillow's premium Showcase listings to get your home seen by more buyers.

    Get started

    List with your own agent

    Get your home in front of millions of buyers by listing it on Zillow.

    Learn how to do it

    Sell it yourself

    Take full control of how buyers see your home on Zillow by listing For Sale by Owner (FSBO).

    List your home

    What's special

    Classic english brick beautyUpdated en-suite bathGenerous primary suiteMultiple decks and patiosDetached two-car garagePrivate oasisLush gardens
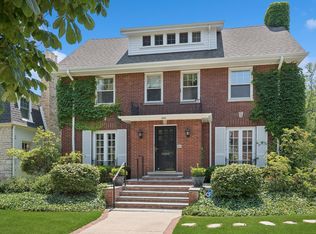
    Timeless elegance meets prime location in this classic English brick beauty, nestled on the golf course in sought-after Northeast Evanston. From the moment you enter, you're greeted by a grand foyer and dramatic staircase framed by a soaring two-story Palladian window that floods the space with natural light. The expansive living room, surrounded by windows on three sides, offers flexibility for multiple seating areas-ideal for both relaxing and entertaining. The formal dining room comfortably accommodates a table for ten, perfect for hosting gatherings. The kitchen provides excellent workspace and abundant cabinetry, with a cozy breakfast nook overlooking the beautifully landscaped yard. A main-floor den with a full en-suite bath can easily serve as a sixth bedroom or private guest suite. Upstairs, the generous primary suite features a spacious bedroom, inviting sitting area, and an updated en-suite bath. Two additional bedrooms share a well-appointed hall bath. The third level offers two more bedrooms and a fourth full bath-ideal for guests, a home office, or creative spaces. The finished lower level includes a large recreation room perfect for movie nights or game days, along with a sizable laundry room, abundant storage, and a convenient walk-out door.But it's the outdoor space that truly steals the show-multiple decks and patios, lush gardens, and a detached two-car garage create a private oasis. Step through the rear gate and find yourself directly on the golf course, with sweeping views of the greens at your doorstep.This is more than a home-it's a lifestyle.

    Zillow last checked:

    Listing updated:

    Listing courtesy of:

    Mary Summerville, SRES 847-507-2644,

    Coldwell Banker Realty

    Bought with:

    Tamara Kasey

    Compass

    Source: MRED as distributed by MLS GRID,MLS#: 12384376MLS Logo

    Facts & features

    Interior

    Bedrooms & bathrooms
    • Bedrooms: 5
    • Bathrooms: 4
    • Full bathrooms: 4
    Primary bedroom
    • Features: Flooring (Hardwood), Bathroom (Full)
    • Level: Second
    • Area: 247 Square Feet
    • Dimensions: 19X13
    Bedroom 2
    • Features: Flooring (Hardwood)
    • Level: Second
    • Area: 208 Square Feet
    • Dimensions: 16X13
    Bedroom 3
    • Features: Flooring (Hardwood)
    • Level: Second
    • Area: 168 Square Feet
    • Dimensions: 14X12
    Bedroom 4
    • Features: Flooring (Hardwood)
    • Level: Third
    • Area: 176 Square Feet
    • Dimensions: 16X11
    Bedroom 5
    • Features: Flooring (Hardwood)
    • Level: Third
    • Area: 121 Square Feet
    • Dimensions: 11X11
    Den
    • Features: Flooring (Hardwood)
    • Level: Main
    • Area: 110 Square Feet
    • Dimensions: 11X10
    Dining room
    • Features: Flooring (Hardwood)
    • Level: Main
    • Area: 210 Square Feet
    • Dimensions: 15X14
    Eating area
    • Level: Main
    • Area: 90 Square Feet
    • Dimensions: 10X9
    Foyer
    • Level: Main
    • Area: 160 Square Feet
    • Dimensions: 16X10
    Kitchen
    • Features: Kitchen (Eating Area-Breakfast Bar), Flooring (Hardwood), Window Treatments (Blinds)
    • Level: Main
    • Area: 140 Square Feet
    • Dimensions: 14X10
    Laundry
    • Level: Basement
    • Area: 275 Square Feet
    • Dimensions: 25X11
    Living room
    • Features: Flooring (Hardwood), Window Treatments (Plantation Shutters)
    • Level: Main
    • Area: 368 Square Feet
    • Dimensions: 23X16
    Screened porch
    • Level: Main
    • Area: 156 Square Feet
    • Dimensions: 13X12
    Heating
    • Natural Gas, Steam
    Cooling
    • Small Duct High Velocity
    Appliances
    • Laundry: Main Level
    Features
    • Flooring: Hardwood
    • Basement: Partially Finished,Full
    • Attic: Dormer,Finished
    • Number of fireplaces: 1
    • Fireplace features: Wood Burning, Living Room
    Interior area
    • Total structure area: 0

    Property

    Parking
    • Total spaces: 6
    • Parking features: Asphalt, Garage Door Opener, On Site, Garage Owned, Detached, Off Street, Side Apron, Owned, Garage
    • Garage spaces: 2
    • Has uncovered spaces: Yes
    Accessibility
    • Accessibility features: No Disability Access
    Features
    • Stories: 3
    • Patio & porch: Deck
    • Fencing: Fenced
    Lot
    • Size: 8,379 sqft
    • Dimensions: 49 X 171
    Details
    • Additional structures: Shed(s)
    • Parcel number: 10124030030000
    • Special conditions: None

    Construction

    Type & style
    • Home type: SingleFamily
    • Architectural style: English
    • Property subtype: Single Family Residence
    Materials
    • Brick
    • Roof: Asphalt
    Condition
    • New construction: No
    • Year built: 1929

    Utilities & green energy

    • Electric: Circuit Breakers
    • Sewer: Public Sewer, Storm Sewer
    • Water: Lake Michigan

    Community & neighborhood

    Community
    • Community features: Curbs, Sidewalks, Street Lights, Street Paved
    Location
    • Region: Evanston

    HOA & financial

    HOA
    • Services included: None

    Other

    Other facts
    • Listing terms: Conventional
    • Ownership: Fee Simple

    Price history

    DateEventPrice
    9/22/2025Sold$1,310,000-1.1%
    Source: MRED as distributed by MLS GRID #12384376 Report a problem
    7/29/2025Pending sale$1,325,000
    Source: MRED as distributed by MLS GRID #12384376 Report a problem
    7/18/2025Contingent$1,325,000
    Source: MRED as distributed by MLS GRID #12384376 Report a problem
    7/8/2025Listed for sale$1,325,000+150%
    Source: MRED as distributed by MLS GRID #12384376 Report a problem
    7/14/2014Sold$530,000-11.4%
    Source: MRED as distributed by MLS GRID #08580908 Report a problem
    6/11/2014Pending sale$597,900
    Source: Berkshire Hathaway HomeServices KoenigRubloff Realty Group #08580908 Report a problem
    5/20/2014Listed for sale$597,900
    Source: Berkshire Hathaway HomeServices KoenigRubloff Realty Group #08580908 Report a problem
    4/22/2014Pending sale$597,900
    Source: Berkshire Hathaway HomeServices KoenigRubloff Realty Group #08580908 Report a problem
    4/11/2014Listed for sale$597,900
    Source: Berkshire Hathaway HomeServices KoenigRubloff Realty Group #08580908 Report a problem

    Public tax history

    YearProperty taxesTax assessment
    2024-- $92,487 +0.5%
    2023$20,827 +4.4%$92,000
    2022$19,940 +32%$92,000 +46.2%
    2021$15,103 +0.6%$62,907
    2020$15,009 +1.9%$62,907 -8.9%
    2019$14,733 +8.5%$69,053 +30.3%
    2018$13,579 +2.6%$53,000
    2017$13,241 +3.6%$53,000
    2016$12,781 -5.4%$53,000
    2015$13,508 -13.9%$53,000 -16.5%
    2014$15,683 -0.6%$63,454
    2013$15,782 -14%$63,454 -18.3%
    2012$18,354 +4.8%$77,676
    2011$17,518 +0.5%$77,676
    2010$17,433 +42.5%$77,676 -15%
    2009$12,237 -25.6%$91,413 -4%
    2008$16,448 +40.4%$95,222
    2007$11,719 -7%$95,222 +43.6%
    2006$12,598 +5.4%$66,330
    2005$11,948 +3.5%$66,330
    2004$11,547 -3.1%$66,330 +16.5%
    2003$11,921 +2.8%$56,935
    2002$11,594 +12.6%$56,935
    2001$10,299 +1.8%$56,935 +24.3%
    2000$10,119 +2.4%$45,803
    1999$9,881 $45,803

    Find assessor info on the county website

    Neighborhood: 60201

    Nearby schools

    GreatSchools rating
    Schools provided by the listing agent
    • Elementary: Orrington Elementary School
    • Middle: Haven Middle School
    • High: Evanston Twp High School
    • District: 65

    Source: MRED as distributed by MLS GRID. This data may not be complete. We recommend contacting the local school district to confirm school assignments for this home.

    Get a cash offer in 3 minutes
    Find out how much your home could sell for in as little as 3 minutes with a no-obligation cash offer.
    Estimated market value
    $1,368,600
    Get a cash offer in 3 minutes
    Find out how much your home could sell for in as little as 3 minutes with a no-obligation cash offer.
    Estimated market value
    $1,368,600