Welcome to your next brick ranch home -where value, versatility, and location come together. Whether you're purchasing your first home, moving up to more space, downsizing to convenient one-level living, or adding to your investment portfolio, this beautifully remodeled ranch delivers exceptional opportunity in the heart of Longmont.Offering 4 bedrooms, 3 full bathrooms, and 2,256 finished square feet, this move-in-ready home features an open-concept layout with abundant natural light, new LVP flooring, fresh paint, designer lighting, and a stunning kitchen complete with a waterfall island, quartz countertops, custom cabinetry, tiled backsplash, and brand-new stainless steel appliances. The main-level primary suite provides comfort and convenience, while the fully finished basement offers two additional bedrooms, another bath, spacious family room, wet bar, and flexible space for guests, roommates, multi-generational living, or a home office.Recent improvements include new windows in the basement, new water heater, new appliances, updated concrete flatwork, and a newer privacy fence. Enjoy a fully fenced landscaped backyard, garage, and NO HOA. This home offers outstanding value for buyers looking to maximize their investment. Investors will appreciate the functional floor plan, four true bedrooms, desirable rental location, and proximity to Longmont United Hospital, downtown Longmont, parks, schools, shopping, restaurants, and everyday conveniences. With quick access to Main Street (US-287), Highway 119, Boulder, and Denver, this location appeals to both homeowners and tenants alike.Move-in ready, fully remodeled, and priced to sell-don't miss your opportunity to own one of Longmont's best values.
For sale
$550,000
1414 Linden St, Longmont, CO 80501
4beds
2,256sqft
Single Family Residence
Built in 1964
7,310 Square Feet Lot
$-- Zestimate®
$244/sqft
$-- HOA
What's special
Newer privacy fenceFully fenced landscaped backyardMain-level primary suiteWaterfall islandFresh paintFully finished basementNew appliances
- 23 days |
- 2,033 |
- 152 |
Likely to sell faster than
Zillow last checked:
Listing updated:
Listed by:
Angelina Martinez 720-936-0977,
Keller Williams-Preferred Rlty
Source: IRES as distributed by MLS GRID,MLS#: 1062994
Facts & features
Interior
Bedrooms & bathrooms
- Bedrooms: 4
- Bathrooms: 3
- Full bathrooms: 1
- 3/4 bathrooms: 2
- Main level bathrooms: 2
Primary bedroom
- Description: Vinyl
- Features: Full Primary Bath
- Level: Main
- Area: 130 Square Feet
- Dimensions: 10 x 13
Bedroom 2
- Description: Vinyl
- Level: Main
Bedroom 3
- Description: Vinyl
- Level: Main
Bedroom 4
- Description: Carpet
- Level: Basement
Dining room
- Description: Vinyl
- Level: Main
Family room
- Description: Carpet
- Level: Basement
Kitchen
- Description: Vinyl
- Level: Main
- Area: 52 Square Feet
- Dimensions: 4 x 13
Laundry
- Description: Vinyl
- Level: Basement
Living room
- Description: Vinyl
- Level: Main
Recreation room
- Description: Carpet
- Level: Basement
Heating
- Forced Air
Cooling
- Central Air
Appliances
- Included: Gas Range, Dishwasher, Refrigerator, Bar Fridge, Disposal
- Laundry: Washer/Dryer Hookup
Features
- Open Floorplan, Walk-In Closet(s), Wet Bar
- Basement: Full,Built-In Radon
Interior area
- Total structure area: 1,128
- Total interior livable area: 2,256 sqft
- Finished area above ground: 1,128
Video & virtual tour
Property
Parking
- Total spaces: 1
- Parking features: RV Access/Parking, Attached
- Attached garage spaces: 1
- Details: Attached
Accessibility
- Accessibility features: Main Floor Bath, Accessible Bedroom
Features
- Levels: One
- Stories: 1
- Patio & porch: Patio
- Exterior features: Sprinkler System
- Fencing: Fenced
Lot
- Size: 7,310 Square Feet
Details
- Parcel number: R0043872
- Zoning: R-SF
Construction
Type & style
- Home type: SingleFamily
- Property subtype: Single Family Residence
Materials
- Brick, Wood Siding
- Roof: Composition
Condition
- New construction: No
- Year built: 1964
Utilities & green energy
- Water: City
- Utilities for property: Natural Gas Available, Electricity Available
Community & HOA
Community
- Security: Fire Alarm
- Subdivision: Stroh Heights
HOA
- Has HOA: No
Location
- Region: Longmont
Financial & listing details
- Price per square foot: $244/sqft
- Tax assessed value: $448,400
- Annual tax amount: $2,942
- Date on market: 6/29/2026
- Listing terms: Cash,Conventional,FHA,VA Loan,1031 Exchange
- Exclusions: Sellers Personal Property and Staging
- Electric utility on property: Yes
Estimated market value
Not available
Estimated sales range
Not available
Not available
Price history
| Date | Event | Price |
|---|---|---|
| 7/2/2026 | Listed for sale | $550,000+52.5%$244/sqft |
Source:  IRES as distributed by MLS GRID #1062994 Report a problem IRES as distributed by MLS GRID #1062994 Report a problem | ||
| 1/5/2026 | Sold | $360,750-16.1%$160/sqft |
Source:  REcolorado as distributed by MLS GRID #9030555 Report a problem REcolorado as distributed by MLS GRID #9030555 Report a problem | ||
| 12/18/2025 | Pending sale | $430,000$191/sqft |
Source: REcolorado as distributed by MLS GRID #9030555 Report a problem | ||
| 11/18/2025 | Price change | $430,000-4.3%$191/sqft |
Source: REcolorado as distributed by MLS GRID #9030555 Report a problem | ||
| 11/12/2025 | Listed for sale | $449,500$199/sqft |
Source: REcolorado as distributed by MLS GRID #9030555 Report a problem | ||
| 11/10/2025 | Pending sale | $449,500$199/sqft |
Source: REcolorado as distributed by MLS GRID #9030555 Report a problem | ||
| 10/14/2025 | Price change | $449,500-6.3%$199/sqft |
Source: REcolorado as distributed by MLS GRID #9030555 Report a problem | ||
| 10/10/2025 | Listed for sale | $479,950+142.4%$213/sqft |
Source: REcolorado as distributed by MLS GRID #9030555 Report a problem | ||
| 4/2/2007 | Sold | $198,000-3.4%$88/sqft |
Source: Public Record Report a problem | ||
| 6/20/2001 | Sold | $205,000$91/sqft |
Source: Public Record Report a problem | ||
Public tax history
| Year | Property taxes | Tax assessment |
|---|---|---|
| 2025 | $2,575 +1.4% | $28,025 -8.4% |
| 2024 | $2,540 +9.7% | $30,606 -1% |
| 2023 | $2,316 -1.3% | $30,903 +32% |
| 2022 | $2,346 +14.1% | $23,408 -2.8% |
| 2021 | $2,057 | $24,081 +13.7% |
| 2020 | $2,057 +25.1% | $21,172 |
| 2019 | $1,644 | $21,172 +22.3% |
| 2018 | $1,644 | $17,309 -9.5% |
| 2017 | $1,644 +8.9% | $19,136 +21.1% |
| 2016 | $1,510 +4.9% | $15,801 +12.2% |
| 2015 | $1,439 +9.4% | $14,089 |
| 2014 | $1,316 -1.5% | $14,089 |
| 2013 | $1,336 +6.8% | $14,089 -2.2% |
| 2012 | $1,252 -9.6% | $14,408 |
| 2011 | $1,384 +1.8% | -- |
| 2010 | $1,359 -3.7% | $16,080 |
| 2009 | $1,412 +12.1% | $16,080 -16.8% |
| 2008 | $1,260 +1% | $19,330 |
| 2007 | $1,247 -1.8% | $19,330 +1.3% |
| 2006 | $1,270 -2.5% | $19,080 |
| 2005 | $1,303 +1.2% | $19,080 -3.1% |
| 2004 | $1,288 +3.3% | $19,700 |
| 2003 | $1,247 +10.5% | $19,700 +19.8% |
| 2002 | $1,128 | $16,450 -90.9% |
| 2001 | -- | $179,800 |
Find assessor info on the county website
Monthly payment
Est. payment
Payment breakdown
Explore the cost of this home by adjusting the details. Changes won't be saved.Climate risks
Neighborhood: Loomiller
Nearby schools
GreatSchools rating
- 3/10Longs Peak Middle SchoolGrades: 5-8Distance: 0.2 mi
- 7/10Longmont High SchoolGrades: 9-12Distance: 0.5 mi
- 6/10Mountain View Elementary SchoolGrades: PK-4Distance: 0.4 mi
Schools provided by the listing agent
- Elementary: Mountain View,St Vrain Community Montessori
- Middle: Longs Peak
- High: Longmont
Source: IRES as distributed by MLS GRID. This data may not be complete. We recommend contacting the local school district to confirm school assignments for this home.
- $200,0004 bd1 ba1.1k sqft1408 Linden St, Longmont, CO 80501Sold
- $468,4003 bd1 ba1.4k sqft1420 Linden St, Longmont, CO 80501Off Market
- $432,8003 bd1 ba1.1k sqft1415 Sunset St, Longmont, CO 80501Off Market
- $498,1004 bd2 ba1.9k sqft1409 Sunset St, Longmont, CO 80501Off Market
- $530,7003 bd2 ba1.6k sqft1421 Sunset St, Longmont, CO 80501Off Market
- $482,2003 bd1 ba1.2k sqft1426 Linden St, Longmont, CO 80501Off Market
- $446,1003 bd1 ba1.1k sqft1402 Linden St, Longmont, CO 80501Off Market
- $527,0004 bd2 ba2.3k sqft1417 Linden St, Longmont, CO 80501Off Market
A local agent can set up tours, give advice and negotiate with sellers.
Similar homes
- $529,9004 bd3 ba1.8k sqft1208 Vivian St, Longmont, CO 80501For Sale
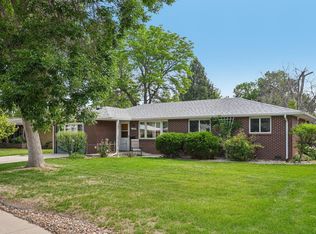
 MLS ID #1060399, Brian Sundberg, Compass - Boulder. IRES as distributed by MLS GRID
 - $575,0005 bd2 ba2.3k sqft1333 Lincoln Street, Longmont, CO 80501For Sale
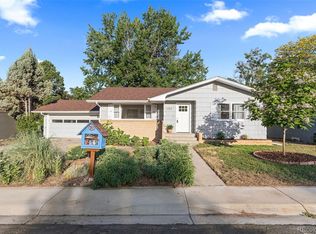
 MLS ID #9547099, Carlee Henderson, AptAmigo, Inc.. REcolorado as distributed by MLS GRID
 - $529,0003 bd2 ba1.4k sqft1732 Tulip St, Longmont, CO 80501For Sale
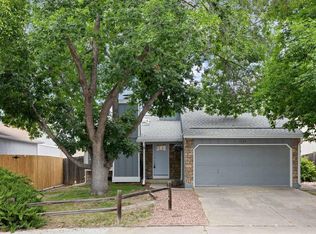 MLS ID #1063661, Zana Leiferman, Real Realty Colorado. IRES as distributed by MLS GRID
 - $554,0005 bd3 ba2.4k sqft1739 Shavano St, Longmont, CO 80504For Sale
 MLS ID #1062828, Kimberly Sheperek, eXp Realty LLC. IRES as distributed by MLS GRID
 - $500,0003 bd2 ba1.2k sqft1217 Hunter Ct, Longmont, CO 80501For SaleMLS ID #1053621, CL Realty Group, Berkshire Hathaway HomeServices Rocky Mountain, Realtors-Boulder. IRES as distributed by MLS GRID
- $480,0003 bd3 ba2.1k sqft2412 Tulip St, Longmont, CO 80501For SaleMLS ID #1059816, Stephanie N Watson, Compass - Boulder. IRES as distributed by MLS GRID
- $595,0004 bd3 ba2k sqft915 Quartz Ct, Longmont, CO 80504For SaleMLS ID #1060829, Paul Jazwierski, HomeSmart Realty. IRES as distributed by MLS GRID
- $620,0004 bd4 ba2.4k sqft2501 Winding Dr, Longmont, CO 80504For SaleMLS ID #1064024, Courtney Martin, Compass - Boulder. IRES as distributed by MLS GRID
- $525,0003 bd3 ba1.6k sqft1512 Redtail Ct, Longmont, CO 80504For SaleMLS ID #1062696, Kate Blalack, Compass - Boulder. IRES as distributed by MLS GRID
- $455,0003 bd2 ba1.2k sqft927 E 4th Ave, Longmont, CO 80504For SaleMLS ID #1064567, Nohami Arreola, Better Homes and Gardens Real Estate - Neuhaus. IRES as distributed by MLS GRID
- $425,0004 bd1 ba1.4k sqft729 Atwood St, Longmont, CO 80501For SaleMLS ID #1061105, Ryan Spencer, Group Harmony. IRES as distributed by MLS GRID
- $599,0004 bd2 ba1.5k sqft712 Cameron Ln, Longmont, CO 80504For SaleMLS ID #1060300, Abigail Hummel, 8z Real Estate. IRES as distributed by MLS GRID
- $575,0003 bd2 ba3k sqft3134 Spinnaker Dr, Longmont, CO 80503For SaleMLS ID #1059635, Joe Bennell, The Colorado Group. IRES as distributed by MLS GRID
- $825,0004 bd2 ba2.2k sqft3525 Lakeview Cir, Longmont, CO 80503For SaleMLS ID #1062637, Milton Koenigsberger, Compass - Boulder. IRES as distributed by MLS GRID
- $470,0003 bd3 ba1.5k sqft923 Reynolds Farm Ln, Longmont, CO 80503For SaleMLS ID #1062325, E and L Team, RE/MAX Elevate. IRES as distributed by MLS GRID
- $585,0005 bd3 ba2.6k sqft1115 Jennifer Dr, Loveland, CO 80537For SaleMLS ID #1063890, Kyle Seaser, Group Centerra. IRES as distributed by MLS GRID
- $558,0004 bd3 ba2.6k sqft1601 14th St SW, Loveland, CO 80537For SaleMLS ID #1058096, Adam Snow, The Real Estate Workshop LLC. IRES as distributed by MLS GRID
- $699,0005 bd4 ba3.2k sqft1464 Cherrywood Way, Longmont, CO 80504For SaleMLS ID #2939120, Kendra Bajcar, LPT Realty. REcolorado as distributed by MLS GRID
- $700,0004 bd3 ba3.2k sqft4012 Ravenna Pl, Longmont, CO 80503For SaleMLS ID #1061139, Kim Payes, The Agency - Boulder. IRES as distributed by MLS GRID
- $545,0004 bd2 ba1.6k sqft275 Pierce Street, Erie, CO 80516For SaleMLS ID #5234029, Connor Slump, Rhae Group Realty. REcolorado as distributed by MLS GRID
