Skip main navigation
Sold for $351,700
  • $351,700

    1414 Lindy Dr, Lansing, MI 48917

    3beds
    2,941sqft
    Single Family Residence
    Built in 1995
    0.25 Acres Lot
    $379,000 Zestimate®
    $120/sqft
    $3,081 Estimated rent

    Home value

    $379,000

    $311,000 - $474,000

    $3,081/mo

    Zestimate® history
    Loading
    Loading...

    Owner options

    List your home for rent

    $3,081/mo

    Rent Zestimate®

    Find your next renter with Zillow Rental Manager. Plus, with online applications, you can quickly screen prospective tenants – for free.

    Learn more

    $3,081/mo

    Rent Zestimate®

    Refinance and save

    $2,289/mo

    Est. payment

    Refinancing to a lower rate could help reduce your monthly payments and save thousands over the life of the loan.

    See today's rates

    $2,289/mo

    Est. payment

    Explore your selling options

    Work with a Zillow partner agent

    Leverage their expertise and Zillow's premium Showcase listings to get your home seen by more buyers.

    Get started

    List with your own agent

    Get your home in front of millions of buyers by listing it on Zillow.

    Learn how to do it

    Sell it yourself

    Take full control of how buyers see your home on Zillow by listing For Sale by Owner (FSBO).

    List your home

    What's special

    Cozy gas fireplaceLarge islandExpansive pantryWalkout lower levelCustom built-insSpa-like ambianceVast open space
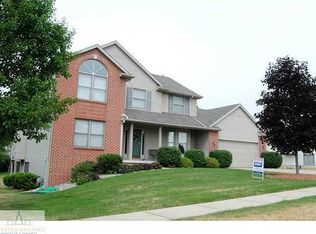
    Welcome to this stunning executive-style ranch, featuring 3 spacious bedrooms and 3 full bathrooms. As you step inside, you're greeted by soaring vaulted ceilings, an open-concept layout, and expansive picture windows that bathe the home in natural light. The extra-large living room, complete with custom built-ins and a cozy gas fireplace, flows seamlessly into the dining area, where sliding doors lead to a generous 11x20 deck - perfect for outdoor dining or relaxing. The custom kitchen is a chef's dream, offering ample cabinet space, a large island, and an expansive pantry for all your storage needs. The main floor's luxurious primary suite is your private retreat, with a spa-like ambiance. The oversized bedroom connects to a beautifully appointed bathroom with dual sinks and an incredible walk-in closet. A second large bedroom, with dual closets, provides plenty of space for guests or family.The walkout lower level is designed for entertainment and relaxation, featuring a wet bar and a vast open space ideal for movie nights, gatherings, or game days. It also includes a third bedroom with a walk-in closet and another full bath.This home has been updated with all new mechanicals, including a furnace, water heater, and air conditioner, all installed in 2024. The roof was replaced in 2017, ensuring peace of mind for years to come. Don't miss out on this exceptional property!

    Zillow last checked:

    Listing updated:

    Listed by:

    Laura Guild 517-853-1200,

    Keller Williams Realty Lansing

    Bought with:

    James Kost, 6502353412

    Coldwell Banker Professionals-E.L.

    Source: Greater Lansing AOR,MLS#: 284337MLS Logo

    Facts & features

    Interior

    Bedrooms & bathrooms
    • Bedrooms: 3
    • Bathrooms: 3
    • Full bathrooms: 3
    Primary bedroom
    • Level: First
    • Area: 233.55 Square Feet
    • Dimensions: 17.3 x 13.5
    Bedroom 2
    • Level: First
    • Area: 155.1 Square Feet
    • Dimensions: 14.1 x 11
    Bedroom 3
    • Level: Basement
    • Area: 154.58 Square Feet
    • Dimensions: 13.1 x 11.8
    Dining room
    • Level: First
    • Area: 194.3 Square Feet
    • Dimensions: 13.4 x 14.5
    Family room
    • Level: Basement
    • Area: 570.96 Square Feet
    • Dimensions: 36.6 x 15.6
    Kitchen
    • Level: First
    • Area: 153.4 Square Feet
    • Dimensions: 13 x 11.8
    Living room
    • Level: First
    • Area: 285.15 Square Feet
    • Dimensions: 17.7 x 16.11
    Heating
    • Forced Air
    Cooling
    • Central Air
    Appliances
    • Included: Disposal, Gas Oven, Microwave, Range Hood, Washer, Refrigerator, Range, Oven, Gas Range, Gas Cooktop, Dryer, Dishwasher
    • Laundry: Main Level
    Features
    • Bar, Wet Bar
    • Flooring: Carpet
    • Basement: Full,Partially Finished,Walk-Out Access
    • Number of fireplaces: 1
    • Fireplace features: Gas
    Interior area
    • Total structure area: 3,282
    • Total interior livable area: 2,941 sqft
    • Finished area above ground: 1,641
    • Finished area below ground: 1,300

    Property

    Parking
    • Total spaces: 2
    • Parking features: Attached, Garage
    • Attached garage spaces: 2
    Features
    • Levels: One
    • Stories: 1
    • Fencing: None
    • Has view: Yes
    • View description: Neighborhood
    Lot
    • Size: 0.25 Acres
    • Dimensions: 92 x 68
    • Features: Few Trees, Front Yard
    Details
    • Foundation area: 1641
    • Parcel number: 04007290068000
    • Zoning description: Zoning

    Construction

    Type & style
    • Home type: SingleFamily
    • Architectural style: Ranch
    • Property subtype: Single Family Residence
    Materials
    • Brick, Vinyl Siding
    • Roof: Shingle
    Condition
    • Year built: 1995

    Utilities & green energy

    • Sewer: Public Sewer
    • Water: Public

    Community & HOA

    Community
    • Subdivision: Shenandoah
    Location
    • Region: Lansing

    Financial & listing details

    • Price per square foot: $120/sqft
    • Tax assessed value: $358,200
    • Annual tax amount: $4,985
    • Date on market: 10/18/2024
    • Listing terms: VA Loan,Cash,Conventional,FHA

    Price history

    DateEventPrice
    11/27/2024Sold$351,700-2.3%$120/sqft
    Source: Greater Lansing AOR #284337 Report a problem
    11/11/2024Pending sale$360,000$122/sqft
    Source: Greater Lansing AOR #284337 Report a problem
    10/31/2024Contingent$360,000$122/sqft
    Source: Greater Lansing AOR #284337 Report a problem
    10/18/2024Listed for sale$360,000$122/sqft
    Source: Greater Lansing AOR #284337 Report a problem

    Public tax history

    YearProperty taxesTax assessment
    2025$5,103 $179,100 +2.6%
    2024-- $174,600 +30.2%
    2021$4,064 +1%$134,100 +4.4%
    2020$4,025 $128,500 +7.5%
    2019$4,025 +7.3%$119,486 +2.5%
    2018$3,752 +3.1%$116,600 +2%
    2017$3,638 $114,300 +5.1%
    2016-- $108,800 +4.3%
    2015-- $104,300 +6.8%
    2014-- $97,700 +0.6%
    2013-- $97,100 -2.7%
    2011-- $99,800 -1.8%
    2010-- $101,600 -8.5%
    2009-- $111,000 -5.8%
    2008-- $117,800 -1.8%
    2007-- $120,000 +3.7%
    2006-- $115,700 +1.8%
    2005-- $113,700 +4.4%
    2004-- $108,900 +12.7%
    2002-- $96,600 +4.9%
    2001-- $92,100
    Find assessor info on the county website

    Neighborhood: 48917

    Nearby schools

    GreatSchools rating
    Schools provided by the listing agent
    • High: Grand Ledge

    Source: Greater Lansing AOR. This data may not be complete. We recommend contacting the local school district to confirm school assignments for this home.

    Get a cash offer in 3 minutes
    Find out how much your home could sell for in as little as 3 minutes with a no-obligation cash offer.
    Estimated market value
    $379,000
    Get a cash offer in 3 minutes
    Find out how much your home could sell for in as little as 3 minutes with a no-obligation cash offer.
    Estimated market value
    $379,000