Skip main navigation
Closed
  • $440,000

    1414 Marie St, St Charles, IL 60174

    4beds
    1,802sqft
    Single Family Residence
    Built in 1977
    8,712 Square Feet Lot
    $522,100 Zestimate®
    $244/sqft
    $3,202 Estimated rent

    Home value

    $522,100

    $496,000 - $548,000

    $3,202/mo

    Zestimate® history
    Loading
    Loading...

    Owner options

    List your home for rent

    $3,202/mo

    Rent Zestimate®

    Find your next renter with Zillow Rental Manager. Plus, with online applications, you can quickly screen prospective tenants – for free.

    Learn more

    $3,202/mo

    Rent Zestimate®

    Refinance and save

    $3,154/mo

    Est. payment

    Refinancing to a lower rate could help reduce your monthly payments and save thousands over the life of the loan.

    See today's rates

    $3,154/mo

    Est. payment

    Explore your selling options

    Work with a Zillow partner agent

    Leverage their expertise and Zillow's premium Showcase listings to get your home seen by more buyers.

    Get started

    List with your own agent

    Get your home in front of millions of buyers by listing it on Zillow.

    Learn how to do it

    Sell it yourself

    Take full control of how buyers see your home on Zillow by listing For Sale by Owner (FSBO).

    List your home

    What's special

    Basement windowsOversized showerLow maintenanceWalk-in closetWide baseboardsRefinished wood floorsSmart garage door opener
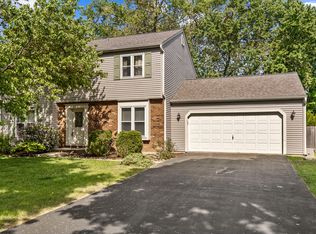
    Beautifully updated and well maintained 4 Bedroom/2.5 Bathroom home located on a quiet street with no throughfare. You will be awed by the updates inside and out. You are immediately welcomed by the warm and cozy feeling of the home with Refinished Wood Floors, Wide Baseboards, Cased Openings, and Neutral Tones throughout. It is an open concept as it flows from the Family Room to the Spacious Dining Room into the Gourmet Kitchen with Large Island, 42 Inch Cabinets, Quartzite Countertops, Subway Tile Backsplash, Bay Window, and Stainless Steel Appliances (2018). There is also an Office that can be utilized for the new buyers needs. The upstairs boasts an Expansive Primary Bedroom with Walk-In Closet and En Suite with Oversized Shower and Comfort Height Vanity with 2 sinks. There are 3 additional generous sized Bedrooms and a Guest Bathroom. The partially finished Basement has a Recreation Room or can be used as a Workout Area, and has plenty of space for storage. Enjoy the privacy of your backyard on the Expansive Deck and Patio with Wood Fence (2020), for quiet mornings, time with family or entertaining quests. It is a personal sanctuary with the stunning, low maintenance, 18' x 36' pool with new filter & pump (2021), liner and pool light (2022), and heater (2023). It is a great retreat for fun and relaxing times with family and friends. Additional updates include Roof (2015), Siding (2018), Water Heater (2018), Ceiling Fans with Light Kits in all Bedrooms (2018), Pergo Flooring - Second Floor (2018), Refinished Wood Floors (2018), Interior Doors (2018), Washer and Dryer (2019), Basement Windows (2019), Basement Plank Flooring (2019), Air Conditioner (2019), and Smart Garage Door Opener (2023). Close to downtown, schools, restaurants and shopping. Welcome Home!!

    Zillow last checked:

    Listing updated:

    Listing courtesy of:

    Christine Ewald 630-452-1253,

    Berkshire Hathaway HomeServices Starck Real Estate

    Bought with:

    David Ferrel, CSC

    Su Familia Real Estate

    Source: MRED as distributed by MLS GRID,MLS#: 11858448MLS Logo

    Facts & features

    Interior

    Bedrooms & bathrooms
    • Bedrooms: 4
    • Bathrooms: 3
    • Full bathrooms: 2
    • 1/2 bathrooms: 1
    Primary bedroom
    • Features: Flooring (Wood Laminate), Bathroom (Full)
    • Level: Second
    • Area: 216 Square Feet
    • Dimensions: 12X18
    Bedroom 2
    • Features: Flooring (Wood Laminate)
    • Level: Second
    • Area: 120 Square Feet
    • Dimensions: 12X10
    Bedroom 3
    • Features: Flooring (Wood Laminate)
    • Level: Second
    • Area: 140 Square Feet
    • Dimensions: 10X14
    Bedroom 4
    • Features: Flooring (Wood Laminate)
    • Level: Second
    • Area: 130 Square Feet
    • Dimensions: 10X13
    Dining room
    • Features: Flooring (Hardwood)
    • Level: Main
    • Area: 110 Square Feet
    • Dimensions: 10X11
    Family room
    • Features: Flooring (Hardwood)
    • Level: Main
    • Area: 216 Square Feet
    • Dimensions: 12X18
    Kitchen
    • Features: Kitchen (Island, Pantry-Walk-in, Granite Counters), Flooring (Hardwood)
    • Level: Main
    • Area: 240 Square Feet
    • Dimensions: 15X16
    Living room
    • Features: Flooring (Hardwood)
    • Level: Main
    • Area: 195 Square Feet
    • Dimensions: 13X15
    Recreation room
    • Features: Flooring (Sustainable)
    • Level: Basement
    • Area: 408 Square Feet
    • Dimensions: 17X24
    Heating
    • Natural Gas, Forced Air
    Cooling
    • Central Air
    Appliances
    • Included: Range, Microwave, Dishwasher, Refrigerator, Washer, Dryer, Disposal, Gas Water Heater
    Features
    • Walk-In Closet(s), Open Floorplan
    • Flooring: Hardwood, Laminate
    • Windows: Screens
    • Basement: Partially Finished,Full
    • Attic: Full
    Interior area
    • Total structure area: 900
    • Total interior livable area: 1,802 sqft
    • Finished area below ground: 550

    Property

    Parking
    • Total spaces: 2
    • Parking features: Asphalt, Garage Door Opener, On Site, Garage Owned, Attached, Garage
    • Attached garage spaces: 2
    • Has uncovered spaces: Yes
    Accessibility
    • Accessibility features: No Disability Access
    Features
    • Stories: 2
    • Patio & porch: Deck, Patio
    • Pool features: In Ground
    Lot
    • Size: 8,712 sqft
    • Features: Cul-De-Sac
    Details
    • Parcel number: 0933405037
    • Special conditions: None
    • Other equipment: Water-Softener Owned, Ceiling Fan(s), Sump Pump, Backup Sump Pump;

    Construction

    Type & style
    • Home type: SingleFamily
    • Architectural style: Traditional
    • Property subtype: Single Family Residence
    Materials
    • Vinyl Siding
    • Foundation: Concrete Perimeter
    • Roof: Asphalt
    Condition
    • New construction: No
    • Year built: 1977
    • Major remodel year: 2018

    Utilities & green energy

    • Sewer: Public Sewer
    • Water: Public

    Community & neighborhood

    Security
    • Security features: Carbon Monoxide Detector(s)
    Community
    • Community features: Park, Curbs, Sidewalks, Street Lights, Street Paved
    Location
    • Region: St Charles

    HOA & financial

    HOA
    • Services included: None

    Other

    Other facts
    • Listing terms: Conventional
    • Ownership: Fee Simple

    Price history

    DateEventPrice
    9/25/2023Sold$440,000-2.2%$244/sqft
    Source: MRED as distributed by MLS GRID #11858448 Report a problem
    9/6/2023Contingent$449,900$250/sqft
    Source: MRED as distributed by MLS GRID #11858448 Report a problem
    8/22/2023Listed for sale$449,900+64.5%$250/sqft
    Source: MRED as distributed by MLS GRID #11858448 Report a problem
    6/14/2017Sold$273,500-0.5%$152/sqft
    Source: MRED as distributed by MLS GRID #09616063 Report a problem
    5/7/2017Pending sale$275,000$153/sqft
    Source: Stone Tower Properties #09616063 Report a problem
    5/4/2017Listed for sale$275,000$153/sqft
    Source: Stone Tower Properties #09616063 Report a problem

    Public tax history

    YearProperty taxesTax assessment
    2024$9,032 +6.3%$129,668 +13.6%
    2023$8,494 +2.5%$114,135 +5.1%
    2022$8,285 +4.2%$108,608 +4.9%
    2021$7,954 +1.1%$103,525 +1.9%
    2020$7,868 +1.9%$101,595 +2%
    2019$7,724 +3.7%$99,584 +3.9%
    2018$7,451 +9%$95,836 +3.5%
    2017$6,834 -16.2%$92,559 +3.6%
    2016$8,158 $89,308 +6%
    2015-- $84,280 +4%
    2014-- $81,071 -2.4%
    2013-- $83,102 -3.2%
    2012-- $85,879 -9.6%
    2011-- $95,005 -4%
    2010-- $98,940 -6.7%
    2009-- $105,990 -1.8%
    2008-- $107,932 +3.2%
    2007-- $104,578 +7.4%
    2006-- $97,333 +5%
    2005-- $92,674 +8.5%
    2004-- $85,399 +3.3%
    2003-- $82,694 +5.5%
    2002-- $78,411 +7%
    2001-- $73,315 +7%
    2000-- $68,549

    Find assessor info on the county website

    Neighborhood: 60174

    Nearby schools

    GreatSchools rating
    Schools provided by the listing agent
    • District: 303

    Source: MRED as distributed by MLS GRID. This data may not be complete. We recommend contacting the local school district to confirm school assignments for this home.

    Get a cash offer in 3 minutes
    Find out how much your home could sell for in as little as 3 minutes with a no-obligation cash offer.
    Estimated market value
    $522,100
    Get a cash offer in 3 minutes
    Find out how much your home could sell for in as little as 3 minutes with a no-obligation cash offer.
    Estimated market value
    $522,100