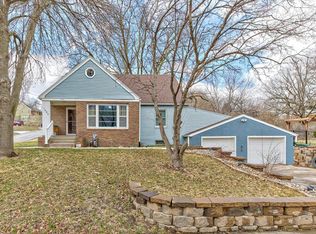
On market for back up offers. This beautiful, raised ranch is ready for you to make it your home! Main includes 3 bedrooms & full bath. LL includes non-conforming flex room, rec room, drop zone, laundry room & ¾ bath. Flex room includes a closet organizer & would make a great office or gym. Main floor w/original hardwood floors throughout. Kitchen renovated to open into the dining & living room space. Main floor windows & doors have been replaced. Windows have transferable warranty. Both the main & lower-level baths have been updated. Newer HVAC, Newer 17 x 11.5 deck to setup your grill & patio furniture! 2 car wide drive & one car garage- extra deep for tools & toys. Fully fenced backyard w/mature trees. Big Lake Park s just around the corner. *Photos Virtually Staged* The driveway is two cars wide and the one car garage is extra deep for all your tools and toys! Fully fenced backyard with mature trees. Enjoy the outdoors? Big Lake Park is just around the corner for your fishing, trails and playground. Quick access to I-29. Setup your showing today!
Sold for $246,000
$246,000
1414 Marshall Ave, Council Bluffs, IA 51503
3beds
2baths
1,663sqft
Single Family Residence
Built in 1959
6,500 Square Feet Lot
$247,000 Zestimate®
$148/sqft
$1,813 Estimated rent
Home value
$247,000
$225,000 - $272,000
$1,813/mo
Zestimate® history
Owner options
List your home for rent
$1,813/mo
Rent Zestimate®
Find your next renter with Zillow Rental Manager. Plus, with online applications, you can quickly screen prospective tenants – for free.
$1,813/mo
Rent Zestimate®
Refinance and save
$1,321/mo
Est. payment
Refinancing to a lower rate could help reduce your monthly payments and save thousands over the life of the loan.
$1,321/mo
Est. payment
Explore your selling options
Work with a Zillow partner agent
Leverage their expertise and Zillow's premium Showcase listings to get your home seen by more buyers.
Get startedList with your own agent
Get your home in front of millions of buyers by listing it on Zillow.
Learn how to do itSell it yourself
Take full control of how buyers see your home on Zillow by listing For Sale by Owner (FSBO).
List your homeWhat's special
Rec roomOriginal hardwood floors throughoutDrop zoneNon-conforming flex roomLaundry roomCloset organizer
Zillow last checked:
Listing updated:
Listed by:
Matthew Carper 402-250-0491,
Better Homes and Gardens Real Estate The Good Life Group
Bought with:
Cynthia Lynn Kinzey, B43051000
BHHS Ambassador Real Estate
Source: SWIAR,MLS#: 26-580
Facts & features
Interior
Bedrooms & bathrooms
- Bedrooms: 3
- Bathrooms: 2
Primary bedroom
- Description: carpet
- Level: Main
- Area: 147 Square Feet
- Dimensions: 12.25 x 12
Bedroom 2
- Description: carpet
- Level: Main
- Area: 123 Square Feet
- Dimensions: 12.3 x 10
Bedroom 3
- Description: carpet
- Level: Main
- Area: 123 Square Feet
- Dimensions: 12.3 x 10
Bonus room
- Description: luxury vinyl tile
- Level: Basement
- Area: 138.06 Square Feet
- Dimensions: 11.75 x 11.75
Family room
- Description: carpet
- Level: Basement
- Area: 122.57 Square Feet
- Dimensions: 11.9 x 10.3
Kitchen
- Description: wood floor
- Level: Main
- Area: 170.4 Square Feet
- Dimensions: 12 x 14.2
Laundry
- Description: luxury vinyl tile
- Level: Basement
- Area: 111.63 Square Feet
- Dimensions: 9.5 x 11.75
Living room
- Description: wood floor
- Level: Main
- Area: 214.68 Square Feet
- Dimensions: 17.89 x 12
Office
- Description: laminate
- Level: Basement
- Area: 163.63 Square Feet
- Dimensions: 11.9 x 13.75
Heating
- Natural Gas
Cooling
- Central Air
Appliances
- Laundry: In Basement
Features
- Eat-in Kitchen, Other
- Flooring: Wood
- Basement: Full,Partially Finished
Interior area
- Total structure area: 1,663
- Total interior livable area: 1,663 sqft
- Finished area above ground: 1,063
- Finished area below ground: 600
Property
Features
- Patio & porch: Deck, Porch
Lot
- Size: 6,500 Square Feet
- Dimensions: 50 x 130
Details
- Parcel number: 754424405007
Construction
Type & style
- Home type: SingleFamily
- Architectural style: Raised Ranch
- Property subtype: Single Family Residence
Materials
- Other
- Roof: Composition
Condition
- New construction: No
- Year built: 1959
Utilities & green energy
- Sewer: Public Sewer
- Utilities for property: Electricity Available, Natural Gas Available
Community & HOA
HOA
- Has HOA: No
Location
- Region: Council Bluffs
Financial & listing details
- Price per square foot: $148/sqft
- Tax assessed value: $215,800
- Annual tax amount: $3,340
- Date on market: 4/1/2026
- Listing terms: Cash,Conventional,FHA,VA Loan
- Road surface type: Concrete
Price history
| Date | Event | Price |
|---|---|---|
| 5/20/2026 | Sold | $246,000-1.6%$148/sqft |
Source: SWIAR #26-580 Report a problem | ||
| 5/5/2026 | Pending sale | $250,000$150/sqft |
Source:  GPRMLS #22608464 Report a problem GPRMLS #22608464 Report a problem | ||
| 4/1/2026 | Listed for sale | $250,000$150/sqft |
Source: SWIAR #26-580 Report a problem | ||
Public tax history
| Year | Property taxes | Tax assessment |
|---|---|---|
| 2025 | $3,340 +39.4% | $215,800 +22.5% |
| 2024 | $2,396 -11.9% | $176,100 +34.8% |
| 2023 | $2,720 +1.9% | $130,600 +14.9% |
| 2022 | $2,668 -1.5% | $113,700 |
| 2021 | $2,710 +13.5% | $113,700 +4.8% |
| 2020 | $2,388 -3.4% | $108,500 +12.9% |
| 2019 | $2,472 +12.2% | $96,123 |
| 2018 | $2,204 -1.3% | $96,123 |
| 2017 | $2,234 +2.5% | $96,123 |
| 2015 | $2,180 -10.4% | $96,123 |
| 2014 | $2,434 | $96,123 |
| 2013 | -- | $96,123 |
| 2012 | -- | $96,123 |
| 2011 | -- | $96,123 -5% |
| 2010 | -- | $101,182 |
| 2009 | -- | $101,182 |
| 2007 | $1,686 -0.1% | $101,182 +8% |
| 2006 | $1,688 +9.2% | $93,687 |
| 2005 | $1,546 | -- |
| 2002 | -- | $83,649 |
| 2001 | -- | -- |
| 2000 | $1,326 | $40,605 |
Find assessor info on the county website
Neighborhood: 51503
Nearby homes
- $269,6003 bd1 ba1.5k sqft1422 Marshall Ave, Council Bluffs, IA 51503Off Market
- $321,0003 bd3 ba1.8k sqft1402 Marshall Ave, Council Bluffs, IA 51503Off Market
- $282,8003 bd2 ba1.1k sqft234 Mount Vernon Ave, Council Bluffs, IA 51503Off Market
- $232,8004 bd2 ba960 sqft217 Warren St, Council Bluffs, IA 51503Off Market
- $265,4005 bd3 ba2.2k sqft230 Mount Vernon Ave, Council Bluffs, IA 51503Off Market
- $285,9005 bd3 ba2.2k sqft230 Mount Vernon St, Council Bluffs, IA 51503Off Market
- $241,5003 bd2 ba1k sqft223 Warren St, Council Bluffs, IA 51503Off Market
- $211,9003 bd2 ba1k sqft1407 Marshall Ave, Council Bluffs, IA 51503Off Market
Nearby schools
GreatSchools rating
- 7/10Lewis & Clark Elementary SchoolGrades: PK-5Distance: 0.2 mi
- 5/10Gerald W Kirn Middle SchoolGrades: 6-8Distance: 1 mi
- 2/10Abraham Lincoln High SchoolGrades: 9-12Distance: 2.2 mi
Schools provided by the listing agent
- Elementary: Lewis & Clark
- Middle: Gerald W Kirn
- High: Abraham Lincoln
Source: SWIAR. This data may not be complete. We recommend contacting the local school district to confirm school assignments for this home.


Get pre-qualified for a loan
At Zillow Home Loans, we can pre-qualify you in as little as 5 minutes with no impact to your credit score.An equal housing lender. NMLS #10287.
Sell for more on Zillow
Get a Zillow Showcase℠ listing at no additional cost and you could sell for .
$247,000
2% more
+$4,940
With Zillow Showcase(estimated)
$251,940
- Iowa
- Pottawattamie County
- Council Bluffs
- 51503
- 1414 Marshall Ave
Nearby cities
Nearby neighborhoods
Nearby zip codes
Other Council Bluffs Topics
