Beautifully renovated 3-bedroom, 2-bath Cape Cod located in highly desired Larchmont—just blocks to ODU, restaurants, breweries, and the waterfront. This charming 1914 home blends original character with modern upgrades and offers strong potential for homeowners or investors. Enjoy a bright and open main level with refinished hardwood floors, spacious living and dining areas, and a brand-new kitchen featuring new cabinetry, granite countertops, stainless steel appliances, and tile backsplash. The first-floor primary bedroom and updated full bath provide flexibility and convenience. Upstairs offers two additional bedrooms and a second remodeled full bath. Major improvements include new roof, board-and-batten siding, new front and rear decks, several new windows, new water heater, updated fixtures, and more. Minutes to interstates and Naval Station Norfolk—turnkey and move-in ready.
Sold
$335,000
1414 Melrose Pkwy, Norfolk, VA 23508
3beds
1,200sqft
Single Family Residence
Built in 1914
-- sqft lot
$338,400 Zestimate®
$279/sqft
$2,174 Estimated rent
Home value
$338,400
$318,000 - $359,000
$2,174/mo
Zestimate® history
Owner options
List your home for rent
$2,174/mo
Rent Zestimate®
Find your next renter with Zillow Rental Manager. Plus, with online applications, you can quickly screen prospective tenants – for free.
$2,174/mo
Rent Zestimate®
Refinance and save
$2,106/mo
Est. payment
Refinancing to a lower rate could help reduce your monthly payments and save thousands over the life of the loan.
$2,106/mo
Est. payment
Explore your selling options
Work with a Zillow partner agent
Leverage their expertise and Zillow's premium Showcase listings to get your home seen by more buyers.
Get startedList with your own agent
Get your home in front of millions of buyers by listing it on Zillow.
Learn how to do itSell it yourself
Take full control of how buyers see your home on Zillow by listing For Sale by Owner (FSBO).
List your homeWhat's special
First-floor primary bedroomBoard-and-batten sidingGranite countertopsTile backsplashRefinished hardwood floorsNew roofSeveral new windows
Zillow last checked:
Listing updated:
Listed by:
Patrick Riley,
Swell Real Estate Co 757-216-9222
Bought with:
Misty Mazzaferro
The Bryant Group
Source: REIN Inc.,MLS#: 10612290
Facts & features
Interior
Bedrooms & bathrooms
- Bedrooms: 3
- Bathrooms: 2
- Full bathrooms: 2
Rooms
- Room types: 1st Floor BR, 1st Floor Primary BR, Assigned Storage, Attic, Office/Study, Utility Closet
Primary bedroom
- Level: First
Heating
- Heat Pump, Natural Gas
Cooling
- Central Air, Heat Pump
Appliances
- Included: Dishwasher, Disposal, Microwave, Range, Refrigerator, Electric Water Heater
- Laundry: Dryer Hookup, Washer Hookup
Features
- Ceiling Fan(s), Pantry
- Flooring: Laminate/LVP, Wood
- Basement: Crawl Space
- Has fireplace: No
Interior area
- Total interior livable area: 1,200 sqft
Property
Parking
- Parking features: Assigned, Multi Car, On Street
- Has uncovered spaces: Yes
Features
- Levels: Two
- Stories: 2
- Patio & porch: Deck, Patio, Porch
- Pool features: None
- Fencing: Back Yard,Privacy,Wood,Fenced
- Has view: Yes
- View description: City
- Waterfront features: Not Waterfront
Details
- Parcel number: 00295501
- Zoning: 8
Construction
Type & style
- Home type: SingleFamily
- Architectural style: Cape Cod
- Property subtype: Single Family Residence
Materials
- Aluminum Siding, Vinyl Siding
- Roof: Asphalt Shingle
Condition
- New construction: No
- Year built: 1914
Utilities & green energy
- Sewer: City/County
- Water: City/County
Community & HOA
Community
- Subdivision: Larchmont
HOA
- Has HOA: No
Location
- Region: Norfolk
Financial & listing details
- Price per square foot: $279/sqft
- Tax assessed value: $265,500
- Annual tax amount: $2,625
- Date on market: 12/6/2025
Price history
Price history is unavailable.
Public tax history
| Year | Property taxes | Tax assessment |
|---|---|---|
| 2025 | $3,266 +18.4% | $265,500 +18.4% |
| 2024 | $2,759 +5.1% | $224,300 +6.8% |
| 2023 | $2,625 +7.3% | $210,000 +7.3% |
| 2022 | $2,446 +3.2% | $195,700 +3.2% |
| 2021 | $2,370 +2.3% | $189,600 +2.3% |
| 2020 | $2,316 +3.2% | $185,300 +3.2% |
| 2019 | $2,244 +5.8% | $179,500 +5.8% |
| 2018 | $2,121 +8.1% | $169,700 +2.2% |
| 2017 | $1,962 | $166,100 +4.3% |
| 2016 | $1,962 +10.3% | $159,200 |
| 2015 | $1,779 | $159,200 |
| 2014 | $1,779 | $159,200 |
| 2013 | -- | $159,200 |
| 2012 | -- | $159,200 -7.8% |
| 2011 | -- | $172,700 |
| 2010 | -- | $172,700 -8.9% |
| 2009 | -- | $189,500 +5% |
| 2008 | -- | $180,500 |
| 2007 | -- | $180,500 +15.9% |
| 2006 | -- | $155,800 +50.4% |
| 2005 | -- | $103,600 +20% |
| 2004 | -- | $86,300 +9.9% |
| 2003 | -- | $78,500 +5.9% |
| 2002 | -- | $74,100 +8% |
| 2001 | -- | $68,600 +6% |
| 2000 | -- | $64,730 |
Find assessor info on the county website
Neighborhood: Edgewater
Nearby homes
- $2,3503 bd3 ba1.3k sqft1412 Melrose Pkwy, Norfolk, VA 23508For Rent
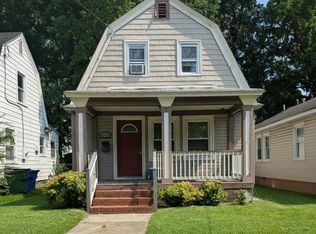
- $368,0004 bd2 ba1.8k sqft1416 Melrose Pkwy, Norfolk, VA 23508Sold
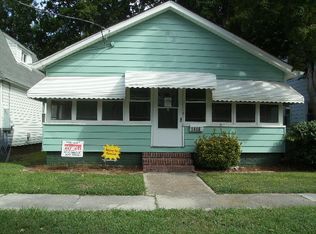
- $216,9003 bd1 ba1k sqft1408 Melrose Pkwy, Norfolk, VA 23508Off Market
- $407,9005 bd3 ba1.7k sqft1418 Melrose Pkwy, Norfolk, VA 23508Off Market

- $263,0003 bd1 ba1k sqft1406 Melrose Pkwy, Norfolk, VA 23508Sold
- $338,4004 bd1 ba1.1k sqft1422 Melrose Pkwy, Norfolk, VA 23508Off Market
- $380,0003 bd3 ba1.8k sqft1612 Melrose Pkwy, Norfolk, VA 23508Sold
- $593,0004 bd3 ba2.8k sqft1415 Longwood Dr, Norfolk, VA 23508Off Market
Nearby schools
GreatSchools rating
- 8/10Larchmont Elementary SchoolGrades: PK-5Distance: 0.5 mi
- 3/10Blair Middle SchoolGrades: 6-8Distance: 1.5 mi
- 3/10Maury High SchoolGrades: 9-12Distance: 1.9 mi
Schools provided by the listing agent
- Elementary: Larchmont Elementary
- Middle: Blair Middle
- High: Maury
Source: REIN Inc.. This data may not be complete. We recommend contacting the local school district to confirm school assignments for this home.


Get pre-qualified for a loan
At Zillow Home Loans, we can pre-qualify you in as little as 5 minutes with no impact to your credit score.An equal housing lender. NMLS #10287.
Sell for more on Zillow
Get a Zillow Showcase℠ listing at no additional cost and you could sell for .
$338,400
2% more
+$6,768
With Zillow Showcase(estimated)
$345,168
- Virginia
- Norfolk City
- Norfolk
- 23508
- Edgewater
- 1414 Melrose Pkwy
Nearby cities
Nearby neighborhoods
Nearby zip codes
Other Norfolk Topics
