Beautiful two-story home offering 3 bedrooms and 2.5 bathrooms with a spacious and functional layout. Step inside to a welcoming foyer that opens into a bright living space featuring vaulted ceilings and plantation shutters, with an open kitchen and family room concept, perfect for everyday living. The kitchen flows seamlessly into the main living and dining area, creating a warm and inviting atmosphere. Upstairs you will find a convenient office or flex space, ideal for working from home, studying, or a quiet book nook. The master features walk-in closets, along with plenty more storage throughout the home - several linen and coat closets. Outside, enjoy a nice backyard, complete with a storage shed, offering plenty of space and shade for gardening or hobbies. Lastly, the 3 car garage has shelving for storage and tons of room for cars, toys, bikes, etc. This house is a must see to appreciate the strategically planned layout and natural light it has to offer.
Closed
$445,000
1414 Mountain Rose Dr, Fernley, NV 89408
3beds
2,159sqft
Single Family Residence
Built in 2005
6,098 Square Feet Lot
$442,300 Zestimate®
$206/sqft
$2,495 Estimated rent
Home value
$442,300
$394,000 - $500,000
$2,495/mo
Zestimate® history
Owner options
List your home for rent
$2,495/mo
Rent Zestimate®
Find your next renter with Zillow Rental Manager. Plus, with online applications, you can quickly screen prospective tenants – for free.
$2,495/mo
Rent Zestimate®
Refinance and save
$2,533/mo
Est. payment
Refinancing to a lower rate could help reduce your monthly payments and save thousands over the life of the loan.
$2,533/mo
Est. payment
Explore your selling options
Work with a Zillow partner agent
Leverage their expertise and Zillow's premium Showcase listings to get your home seen by more buyers.
Get startedList with your own agent
Get your home in front of millions of buyers by listing it on Zillow.
Learn how to do itSell it yourself
Take full control of how buyers see your home on Zillow by listing For Sale by Owner (FSBO).
List your homeWhat's special
Spacious and functional layoutMaster features walk-in closetsNice backyardWarm and inviting atmosphereStorage shedVaulted ceilingsWelcoming foyer
Zillow last checked:
Listing updated:
Listed by:
Lauren Wilson B.146573 775-217-6738,
Rogne Realty, LTD.
Bought with:
Shannon Nelson, S.170113
Berney Realty, LTD
Source: NNRMLS,MLS#: 260002918
Facts & features
Interior
Bedrooms & bathrooms
- Bedrooms: 3
- Bathrooms: 3
- Full bathrooms: 2
- 1/2 bathrooms: 1
Heating
- Natural Gas
Cooling
- Central Air
Appliances
- Included: Dishwasher, Disposal, Gas Range, Microwave, Oven, Refrigerator, Self Cleaning Oven
- Laundry: Cabinets, In Hall, Laundry Room, Shelves, Washer Hookup
Features
- Breakfast Bar, Ceiling Fan(s), Entrance Foyer, High Ceilings, Smart Thermostat, Vaulted Ceiling(s), Walk-In Closet(s)
- Flooring: Carpet, Laminate, Vinyl
- Windows: Blinds, Double Pane Windows, Vinyl Frames, Window Coverings
- Has fireplace: No
- Common walls with other units/homes: 2+ Common Walls
Interior area
- Total structure area: 2,159
- Total interior livable area: 2,159 sqft
Property
Parking
- Total spaces: 3
- Parking features: Additional Parking, Attached, Garage, Garage Door Opener, RV Access/Parking
- Attached garage spaces: 3
Features
- Levels: Two
- Stories: 2
- Patio & porch: Awning(s), Covered, Patio
- Exterior features: None
- Spa features: None
- Fencing: Back Yard,Full
Lot
- Size: 6,098 Square Feet
- Features: Level, Sprinklers In Front, Sprinklers In Rear
Details
- Additional structures: Shed(s)
- Parcel number: 02228318
- Zoning: SF12
Construction
Type & style
- Home type: SingleFamily
- Property subtype: Single Family Residence
Materials
- Frame, Stone
- Foundation: Crawl Space, Raised, Slab
- Roof: Composition,Pitched,Shingle
Condition
- New construction: No
- Year built: 2005
Utilities & green energy
- Sewer: Public Sewer
- Water: Public
- Utilities for property: Cable Connected, Electricity Connected, Internet Connected, Natural Gas Connected, Sewer Connected, Water Connected, Cellular Coverage
Community & HOA
Community
- Security: Security System, Security System Owned, Smoke Detector(s)
- Subdivision: Sundance Ph 2
HOA
- Has HOA: No
Location
- Region: Fernley
Financial & listing details
- Price per square foot: $206/sqft
- Tax assessed value: $336,360
- Annual tax amount: $2,305
- Date on market: 3/15/2026
- Cumulative days on market: 47 days
- Listing terms: 1031 Exchange,Cash,Conventional,FHA,USDA Loan,VA Loan
Price history
| Date | Event | Price |
|---|---|---|
| 4/30/2026 | Sold | $445,000$206/sqft |
Source:  NNRMLS #260002918 Report a problem NNRMLS #260002918 Report a problem | ||
| 3/18/2026 | Contingent | $445,000$206/sqft |
Source: NNRMLS #260002918 Report a problem | ||
| 3/15/2026 | Listed for sale | $445,000+23.6%$206/sqft |
Source: NNRMLS #260002918 Report a problem | ||
| 1/28/2021 | Listing removed | $360,000+0.8%$167/sqft |
Source:  NNRMLS #200016700 Report a problem NNRMLS #200016700 Report a problem | ||
| 1/15/2021 | Sold | $357,000-0.8%$165/sqft |
Source: NNRMLS #200016700 Report a problem | ||
| 1/6/2021 | Contingent | $360,000$167/sqft |
Source: NNRMLS #200016700 Report a problem | ||
| 12/19/2020 | Pending sale | $360,000$167/sqft |
Source: Coldwell Banker Select Reno #200016700 Report a problem | ||
| 12/11/2020 | Listed for sale | $360,000+12.2%$167/sqft |
Source: Coldwell Banker Select Reno #200016700 Report a problem | ||
| 5/5/2006 | Sold | $320,924$149/sqft |
Source: Public Record Report a problem | ||
Public tax history
| Year | Property taxes | Tax assessment |
|---|---|---|
| 2025 | $2,544 +6.3% | $117,726 -0.4% |
| 2024 | $2,394 +8.2% | $118,172 -1.5% |
| 2023 | $2,211 +2.6% | $120,028 +5.2% |
| 2022 | $2,156 | $114,148 +16% |
| 2021 | -- | $98,369 +3.2% |
| 2020 | $2,050 | $95,295 +6.7% |
| 2019 | $2,050 +1.6% | $89,346 +11.9% |
| 2018 | $2,018 +2.2% | $79,811 +9.4% |
| 2017 | $1,975 +0.6% | $72,950 +26.4% |
| 2016 | $1,962 +8.9% | $57,714 +28.9% |
| 2015 | $1,802 +2.4% | $44,769 +18.4% |
| 2014 | $1,761 | $37,804 -10.8% |
| 2013 | -- | $42,395 |
| 2012 | -- | $42,395 -3.7% |
| 2011 | -- | $44,025 +10.8% |
| 2010 | -- | $39,741 -40.8% |
| 2009 | -- | $67,088 -11% |
| 2008 | -- | $75,344 -0.2% |
| 2007 | -- | $75,490 +807.3% |
| 2006 | -- | $8,320 |
Find assessor info on the county website
Neighborhood: 89408
Nearby homes
- $373,7003 bd2 ba1.6k sqft1404 Mountain Rose Dr, Fernley, NV 89408Off Market
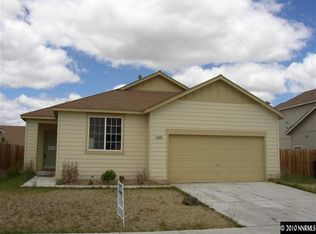
- $408,0004 bd2 ba1.8k sqft1424 Mountain Rose Dr, Fernley, NV 89408Off Market
- $382,0003 bd2 ba1.6k sqft1401 Shadow Ln, Fernley, NV 89408Off Market
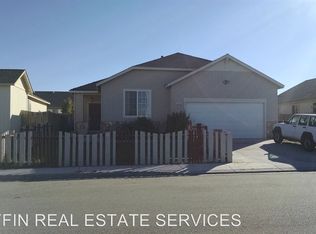
- $420,7004 bd3 ba2k sqft1391 Shadow Ln, Fernley, NV 89408Off Market
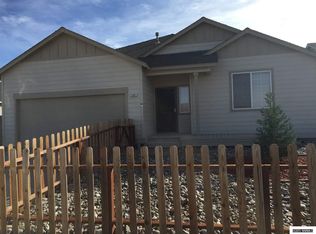
- $385,0004 bd2 ba1.4k sqft1411 Shadow Ln, Fernley, NV 89408Sold
- $365,6004 bd2 ba1.4k sqft1394 Mountain Rose Dr, Fernley, NV 89408Off Market
- $414,8003 bd2 ba2k sqft1434 Mountain Rose Dr, Fernley, NV 89408Off Market
- $382,9003 bd2 ba1.5k sqft1415 Mountain Rose Dr, Fernley, NV 89408Off Market
Nearby schools
GreatSchools rating
- 2/10Cottonwood Elementary SchoolGrades: PK-4Distance: 0.6 mi
- 2/10Silverland Middle SchoolGrades: 7-8Distance: 1.3 mi
- 3/10Fernley High SchoolGrades: 9-12Distance: 2.7 mi
Schools provided by the listing agent
- Elementary: Fernley
- Middle: Fernley
- High: Fernley
Source: NNRMLS. This data may not be complete. We recommend contacting the local school district to confirm school assignments for this home.
Get a cash offer in 3 minutes
Find out how much your home could sell for in as little as 3 minutes with a no-obligation cash offer.
Estimated market value
$442,300
Get a cash offer in 3 minutes
Find out how much your home could sell for in as little as 3 minutes with a no-obligation cash offer.
Estimated market value
$442,300
- Nevada
- Lyon County
- Fernley
- 89408
- 1414 Mountain Rose Dr
Nearby cities
Nearby zip codes
Other Fernley Topics
