Come and be amazed at this, stunningly, gorgeous home located in the prestigious Dove Creek gated community. Prepare to be captivated by the sheer beauty and elegance that abounds in every corner of this two-story masterpiece. Step inside and experience the sensation of grandeur as you are greeted by an open-concept floor plan that effortlessly flows from one room to the next. The seamless integration of the living and office space, creates an atmosphere of warmth and togetherness, perfect for both entertaining and productivity. The kitchen is accented by timeless stainless-steel appliances, granite countertops, ample cabinetry, and a smooth cook-top for all the cooking enthusiasts. Enjoy dinners in your eat-in kitchen either from bar stools pulled up to the island bar, or from the dining area table nestled conveniently to the side of the kitchen. Up the custom stairs, a sprawling loft/game room awaits, ready to be transformed into a realm of endless possibilities. Wind down from a long day in the peaceful refines of your spacious and inviting Owner's retreat, equipped with all the charming amenities to provide comfort and relaxation. The secondary bedrooms are equally as spacious and inviting. From the custom flooring that exudes sophistication and elegance, to the absence of carpet that adds a touch of modernity and convenience, every aspect has been meticulously crafted to perfection. The covered patio invites you to unwind and bask in the beauty of the surrounding natural landscape and wildlife, providing a sanctuary for quiet contemplation or lively gatherings with loved ones. The propety is equipped with a 6-zone irrigation systems which allows for ease of watering and upkeep. Enjoy the luxury of having your home back a natural greenbelt, affording you the privacy that abounds within this unmatched, premier community. Situated right next to the neighborhood pool and neighborhood park, endless hours of fun and recreation are just steps away. Embrace a lifestyle of leisure and excitement as you take advantage of the amenities that await you in this vibrant community. Conveniently located close to Lackland Air Force Base, Hwy 1604 & 90, HEB, and an abundance of dining and shopping options, this home ensures that you will never have to venture far. Don't miss out on the opportunity to make this exceptional home your very own.
Sold
Price Unknown
1414 Mourning Dove, San Antonio, TX 78245
3beds
2,401sqft
Single Family Residence
Built in 2019
6,969 Square Feet Lot
$309,300 Zestimate®
$--/sqft
$1,968 Estimated rent
Home value
$309,300
$294,000 - $325,000
$1,968/mo
Zestimate® history
Owner options
List your home for rent
$1,968/mo
Rent Zestimate®
Find your next renter with Zillow Rental Manager. Plus, with online applications, you can quickly screen prospective tenants – for free.
$1,968/mo
Rent Zestimate®
Refinance and save
$137/mo
Est. payment
Refinancing to a lower rate could help reduce your monthly payments and save thousands over the life of the loan.
$137/mo
Est. payment
Explore your selling options
Work with a Zillow partner agent
Leverage their expertise and Zillow's premium Showcase listings to get your home seen by more buyers.
Get startedList with your own agent
Get your home in front of millions of buyers by listing it on Zillow.
Learn how to do itSell it yourself
Take full control of how buyers see your home on Zillow by listing For Sale by Owner (FSBO).
List your homeWhat's special
Zillow last checked:
Listing updated:
Listed by:
Leslie Conyers III TREC #729046 (210) 944-9927,
Epique Realty LLC
Source: LERA MLS,MLS#: 1744249
Facts & features
Interior
Bedrooms & bathrooms
- Bedrooms: 3
- Bathrooms: 3
- Full bathrooms: 2
- 1/2 bathrooms: 1
Primary bedroom
- Features: Walk-In Closet(s), Ceiling Fan(s), Full Bath
- Level: Upper
- Area: 240
- Dimensions: 16 x 15
Bedroom 2
- Area: 144
- Dimensions: 12 x 12
Bedroom 3
- Area: 132
- Dimensions: 12 x 11
Primary bathroom
- Features: Tub/Shower Combo, Double Vanity
- Area: 99
- Dimensions: 11 x 9
Dining room
- Area: 187
- Dimensions: 17 x 11
Kitchen
- Area: 170
- Dimensions: 17 x 10
Living room
- Area: 256
- Dimensions: 16 x 16
Office
- Area: 140
- Dimensions: 14 x 10
Heating
- Central, Electric
Cooling
- Ceiling Fan(s), Central Air
Appliances
- Included: Cooktop, Microwave, Range, Refrigerator, Disposal, Dishwasher, Water Softener Owned, Electric Water Heater
- Laundry: Main Level, Washer Hookup, Dryer Connection
Features
- One Living Area, Eat-in Kitchen, Kitchen Island, Study/Library, Loft, All Bedrooms Upstairs, Open Floorplan, Walk-In Closet(s), Ceiling Fan(s), Solid Counter Tops
- Flooring: Ceramic Tile, Laminate
- Windows: Double Pane Windows
- Has basement: No
- Attic: Access Only
- Has fireplace: No
- Fireplace features: Not Applicable
Interior area
- Total structure area: 2,401
- Total interior livable area: 2,401 sqft
Property
Parking
- Total spaces: 2
- Parking features: Two Car Garage, Garage Door Opener
- Garage spaces: 2
Features
- Levels: Two
- Stories: 2
- Patio & porch: Patio, Covered
- Exterior features: Sprinkler System
- Pool features: None, Community
- Fencing: Privacy
Lot
- Size: 6,969 Square Feet
- Features: Corner Lot, Greenbelt, Level
- Residential vegetation: Mature Trees, Mature Trees (ext feat)
Details
- Parcel number: 043361011820
Construction
Type & style
- Home type: SingleFamily
- Architectural style: Traditional
- Property subtype: Single Family Residence
Materials
- Brick, 3 Sides Masonry, Siding, Radiant Barrier
- Foundation: Slab
- Roof: Composition
Condition
- Pre-Owned
- New construction: No
- Year built: 2019
Details
- Builder name: KB Homes
Utilities & green energy
- Electric: CPS
- Sewer: SAWS
- Water: SAWS
- Utilities for property: City Garbage service
Community & HOA
Community
- Features: Playground
- Security: Smoke Detector(s), Prewired, Controlled Access
- Subdivision: Dove Creek
HOA
- Has HOA: Yes
- HOA fee: $138 quarterly
- HOA name: DOVE CREEK POA
Location
- Region: San Antonio
Financial & listing details
- Tax assessed value: $336,000
- Annual tax amount: $6,635
- Date on market: 9/11/2025
- Cumulative days on market: 164 days
- Listing terms: Conventional,FHA,VA Loan,TX Vet,Cash
Price history
| Date | Event | Price |
|---|---|---|
| 7/30/2024 | Sold | -- |
Source:  LERA MLS #1744249 Report a problem LERA MLS #1744249 Report a problem | ||
| 6/24/2024 | Pending sale | $299,900$125/sqft |
Source: LERA MLS #1744249 Report a problem | ||
| 6/15/2024 | Contingent | $299,900$125/sqft |
Source: LERA MLS #1744249 Report a problem | ||
| 4/25/2024 | Price change | $299,900-1.6%$125/sqft |
Source: LERA MLS #1744249 Report a problem | ||
| 3/29/2024 | Price change | $304,900-1.6%$127/sqft |
Source: LERA MLS #1744249 Report a problem | ||
| 2/20/2024 | Price change | $310,000-1.6%$129/sqft |
Source: LERA MLS #1744249 Report a problem | ||
| 1/29/2024 | Price change | $315,000-1.6%$131/sqft |
Source: LERA MLS #1744249 Report a problem | ||
| 1/12/2024 | Listed for sale | $320,000$133/sqft |
Source: LERA MLS #1744249 Report a problem | ||
| 9/16/2019 | Sold | -- |
Source: LERA MLS #1376594 Report a problem | ||
Public tax history
| Year | Property taxes | Tax assessment |
|---|---|---|
| 2025 | -- | $336,000 -1.9% |
| 2024 | $3,039 -54.3% | $342,420 -5.1% |
| 2023 | $6,648 +4.1% | $360,790 +14.4% |
| 2022 | $6,386 +16.9% | $315,240 +19.3% |
| 2021 | $5,462 | $264,150 +3.3% |
| 2020 | $5,462 +617.3% | $255,790 +635% |
| 2019 | $762 | $34,800 +14.1% |
| 2018 | $762 +29.4% | $30,500 +17.8% |
| 2017 | $589 | $25,900 +25.7% |
| 2016 | -- | $20,600 +32.9% |
| 2015 | -- | $15,500 +20.2% |
| 2014 | -- | $12,900 |
Find assessor info on the county website
Neighborhood: 78245
Nearby homes
- $285,1003 bd3 ba2.1k sqft1410 Mourning Dove, San Antonio, TX 78245Off Market
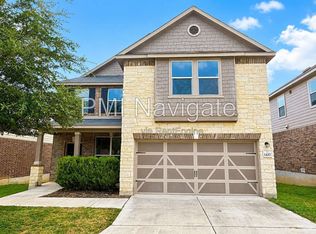
- $278,000-- bd-- ba1k sqft1422 Mourning Dove, San Antonio, TX 78245Off Market
- $307,4004 bd3 ba2.5k sqft1406 Mourning Dove, San Antonio, TX 78245Off Market
- $294,6003 bd2 ba2.4k sqft1415 Mourning Dove, San Antonio, TX 78245Off Market

- $--3 bd3 ba1.9k sqft1419 Mourning Dove, San Antonio, TX 78245Sold
- $276,5003 bd2 ba2.1k sqft1411 Mourning Dove, San Antonio, TX 78245Off Market
- $312,4004 bd3 ba2.7k sqft1402 Mourning Dove, San Antonio, TX 78245Off Market
- $248,2003 bd3 ba1.7k sqft1423 Mourning Dove, San Antonio, TX 78245Off Market
Nearby schools
GreatSchools rating
- 5/10Behlau Elementary SchoolGrades: PK-5Distance: 1 mi
- 4/10Luna Middle SchoolGrades: 6-8Distance: 1.8 mi
- 6/10Brennan High SchoolGrades: 9-12Distance: 2.8 mi
Schools provided by the listing agent
- District: Northside
Source: LERA MLS. This data may not be complete. We recommend contacting the local school district to confirm school assignments for this home.
Get a cash offer in 3 minutes
Find out how much your home could sell for in as little as 3 minutes with a no-obligation cash offer.
Estimated market value
$309,300
Get a cash offer in 3 minutes
Find out how much your home could sell for in as little as 3 minutes with a no-obligation cash offer.
Estimated market value
$309,300
- Texas
- Bexar County
- San Antonio
- 78245
- 1414 Mourning Dove
Nearby cities
Nearby neighborhoods
Nearby zip codes
Other San Antonio Topics
